Skip main navigation
Off market
Street View
  • $649,600

    8913 Fox Dr, Cobb, CA 95426

    4beds
    2,300sqft
    SingleFamily
    Built in 1993
    1.01 Acres Lot
    $649,600 Zestimate®
    $282/sqft
    $3,310 Estimated rent

    Home value

    $649,600

    $611,000 - $695,000

    $3,310/mo

    Zestimate® history
    Loading
    Loading...

    Owner options

    List your home for rent

    $3,310/mo

    Rent Zestimate®

    Find your next renter with Zillow Rental Manager. Plus, with online applications, you can quickly screen prospective tenants – for free.

    Learn more

    $3,310/mo

    Rent Zestimate®

    Refinance and save

    $4,025/mo

    Est. payment

    Refinancing to a lower rate could help reduce your monthly payments and save thousands over the life of the loan.

    See today's rates

    $4,025/mo

    Est. payment

    Explore your selling options

    Work with a Zillow partner agent

    Leverage their expertise and Zillow's premium Showcase listings to get your home seen by more buyers.

    Get started

    List with your own agent

    Get your home in front of millions of buyers by listing it on Zillow.

    Learn how to do it

    Sell it yourself

    Take full control of how buyers see your home on Zillow by listing For Sale by Owner (FSBO).

    List your home

    What's special

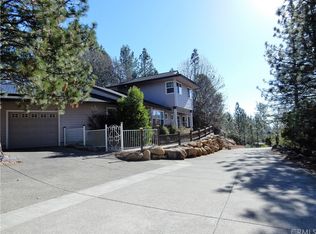
    QUINTESSENTIAL COBB ESTATE ~ Set on a sprawling & private 1+ acre and tucked under the towering pines in one of the most desirable Cobb mountain subdivisions, this stunning home is the picture of perfection! The custom craftsman-style home feels brand new with a new 30 year roof & seamless gutters, new Hardie plank siding, custom front door & transom, Tuscany Milgard windows, new ducting, whole house fan & list the goes on and on! Imagine spending summer evenings entertaining on your wrap-around, covered porch, surrounded by the lush lawn area. Inside has also been totally remodeled & exudes classic farmhouse charm coupled with modern upgrades - such as marble counters, stainless steel appliances, and so much more. Cozy up with a good book in front of the wood-burning fireplace in the living room, or by the charming wood stove in the family room. Upstairs there are 3 bedrooms plus a bonus office/small 4th bedroom, updated hall bathroom with shower/jetted tub combo, and a luxurious master suite with vaulted ceilings featuring in-laid wood accents and a Pinterest-worthy master bathroom complete with dual shower heads, dual sinks, and newer Velux skylight. Outside includes a 12'x16' shop with covered carport & loft area, a brand new cedar playset, beautiful dog run, and room to roam! Oversized garage with cabinetry, storage & workshop area. This home is truly one-of-a-kind and not to be missed!

    This property is off market, which means it's not currently listed for sale or rent on Zillow. This may be different from what's available on other websites or public sources.

    Facts & features

    Interior

    Bedrooms & bathrooms
    • Bedrooms: 4
    • Bathrooms: 3
    • Full bathrooms: 2
    • 1/2 bathrooms: 1
    Heating
    • Forced air, Other
    Cooling
    • Central
    Appliances
    • Included: Microwave
    • Laundry: Individual Room, Washer Hookup, Electric Dryer Hookup
    Features
    • Recessed Lighting, Ceiling Fan(s)
    • Flooring: Carpet, Hardwood
    • Fireplace features: Wood Burning
    • Common walls with other units/homes: No Common Walls
    Interior area
    • Total interior livable area: 2,300 sqft

    Property

    Parking
    • Total spaces: 16
    • Parking features: Garage - Attached
    Features
    • Levels: Two
    • Patio & porch: Front Porch, Rear Porch
    • Exterior features: Wood
    • Has view: Yes
    • View description: Territorial
    Lot
    • Size: 1.01 Acres
    • Features: Front Yard, Landscaped, Up Slope from Street
    Details
    • Additional structures: Shed(s), Outbuilding
    • Parcel number: 051302100000
    • Special conditions: Standard

    Construction

    Type & style
    • Home type: SingleFamily
    Materials
    • steel
    • Roof: Other
    Condition
    • Turnkey
    • Year built: 1993

    Utilities & green energy

    • Electric: Electricity - On Property, 220 Volts in Laundry
    • Sewer: Conventional Septic
    • Water: Public
    • Utilities for property: Propane, Water Connected, Electricity Connected

    Community & neighborhood

    Location
    • Region: Cobb

    Other

    Other facts
    • CommonWalls: No Common Walls
    • PropertyType: Residential
    • StateOrProvince: CA
    • YearBuiltSource: Assessor
    • LaundryFeatures: Individual Room, Washer Hookup, Electric Dryer Hookup
    • ParkingFeatures: Garage, Off Street, Driveway, Oversized, Driveway Level, Driveway Up Slope From Street, Garage Faces Front, Workshop in Garage
    • StandardStatus: Pending
    • CommunityFeatures: Suburban
    • LotFeatures: Front Yard, Landscaped, Up Slope from Street
    • SpecialListingConditions: Standard
    • FireplaceFeatures: Wood Burning
    • PreviousStandardStatus: Active Under Contract
    • RoomType: Master Suite, All Bedrooms Up, Den, See Remarks, Formal Entry, Kitchen, Laundry
    • InteriorFeatures: Recessed Lighting, Ceiling Fan(s)
    • PropertyCondition: Turnkey
    • StreetSuffix: Drive
    • View: Neighborhood, Trees/Woods, Mountain(s)
    • Appliances: Disposal
    • Heating: Propane, Wood, Wood Stove, Central, Fireplace(s)
    • Utilities: Propane, Water Connected, Electricity Connected
    • PatioAndPorchFeatures: Front Porch, Rear Porch
    • CountyOrParish: Lake
    • ExteriorFeatures: Rain Gutters
    • InteriorFeatures: Pantry
    • City: Cobb
    • HighSchoolDistrict: Middletown Unified
    • MLSAreaMajor: LCCOB - Cobb
    • Cooling: Whole House Fan, Central Air
    • Levels: Two
    • Electric: Electricity - On Property, 220 Volts in Laundry
    • ElevationUnits: Feet
    • LivingAreaUnits: Square Feet
    • WaterSource: Public
    • LotSizeSource: Assessor
    • Sewer: Conventional Septic
    • Country: US
    • RoomBathroomFeatures: Shower in Tub, Double Sinks In Master Bath, Remodeled, Upgraded, Walk-in shower, Vanity area, Linen Closet/Storage, Dual shower heads (or Multiple)
    • RoomKitchenFeatures: Remodeled Kitchen, Stone Counters
    • OtherStructures: Shed(s), Outbuilding
    • ParcelNumber: 051302100000

    Price history

    DateEventPrice
    4/30/2019Sold$520,000-1%$226/sqft
    Source: BAREIS #21905751 Report a problem
    3/30/2019Pending sale$525,000$228/sqft
    Source: RE/MAX Gold Lake County #LC19060076 Report a problem
    3/18/2019Listed for sale$525,000+114.3%$228/sqft
    Source: RE/MAX Gold Lake County #LC19060076 Report a problem
    10/17/2014Sold$245,000$107/sqft
    Source: BAREIS #21420101 Report a problem
    9/8/2014Pending sale$245,000$107/sqft
    Source: Timothy Toye & Associates #21420101 Report a problem
    8/23/2014Listed for sale$245,000+11.4%$107/sqft
    Source: Timothy Toye & Associates #LC14181158 Report a problem
    10/7/2011Listing removed$220,000+46.7%$96/sqft
    Source: Lake View Homes & Estates #LC115242 Report a problem
    4/20/2011Sold$150,000-31.8%$65/sqft
    Source: Public Record Report a problem
    2/16/2011Listed for sale$220,000-58.6%$96/sqft
    Source: Lake View Homes & Estates #LC115242 Report a problem
    9/18/2007Sold$532,000+9.1%$231/sqft
    Source: Public Record Report a problem
    4/13/2006Sold$487,500$212/sqft
    Source: Public Record Report a problem

    Public tax history

    YearProperty taxesTax assessment
    2025$6,721 +0.9%$580,066 +2%
    2024$6,658 +2.1%$568,693 +2%
    2023$6,522 +0.7%$557,543 +2%
    2022$6,475 +5.1%$546,611 +2%
    2021$6,161 -2%$535,894 +1%
    2020$6,289 +95%$530,400 +100.9%
    2019$3,225 +9.3%$263,956 +2%
    2018$2,949 +3.2%$258,782 +2%
    2017$2,857 $253,708 +2%
    2016-- $248,735 +1.5%
    2015-- $245,000 +6.6%
    2014-- $229,926 +0.5%
    2013$2,600 +2.1%$228,888 +2%
    2012$2,547 -49.5%$224,400 -50.4%
    2011$5,047 +2.4%$452,200
    2010$4,928 -14.5%$452,200 -15%
    2008$5,761 +6.6%$532,000 +7%
    2007$5,404 +97.1%$497,250 +83.9%
    2006$2,741 +4.1%$270,393 +2%
    2005$2,633 +2%$265,093 +2%
    2004$2,581 +1.9%$259,896 +1.9%
    2003$2,534 +34.6%$255,133 +34.3%
    2002$1,883 +2.9%$190,000
    2001$1,830 $190,000
    2000$1,830 $190,000

    Find assessor info on the county website

    Neighborhood: 95426

    Nearby schools

    GreatSchools rating
    Schools provided by the listing agent
    • Elementary: Cobb
    • Middle: Middletown MS
    • High: Middletown HS
    • District: Middletown Unified

    Source: The MLS. This data may not be complete. We recommend contacting the local school district to confirm school assignments for this home.

    Get pre-qualified for a loan
    At Zillow Home Loans, we can pre-qualify you in as little as 5 minutes with no impact to your credit score.

    An equal housing lender. NMLS #10287.