Skip main navigation
Sold for $660,000
  • $660,000

    8913 Myrtle Ave, Bowie, MD 20720

    4beds
    4,002sqft
    Single Family Residence
    Built in 2007
    10,000 Square Feet Lot
    $680,200 Zestimate®
    $165/sqft
    $4,849 Estimated rent

    Home value

    $680,200

    $646,000 - $714,000

    $4,849/mo

    Zestimate® history
    Loading
    Loading...

    Owner options

    List your home for rent

    $4,849/mo

    Rent Zestimate®

    Find your next renter with Zillow Rental Manager. Plus, with online applications, you can quickly screen prospective tenants – for free.

    Learn more

    $4,849/mo

    Rent Zestimate®

    Refinance and save

    $4,107/mo

    Est. payment

    Refinancing to a lower rate could help reduce your monthly payments and save thousands over the life of the loan.

    See today's rates

    $4,107/mo

    Est. payment

    Explore your selling options

    Work with a Zillow partner agent

    Leverage their expertise and Zillow's premium Showcase listings to get your home seen by more buyers.

    Get started

    List with your own agent

    Get your home in front of millions of buyers by listing it on Zillow.

    Learn how to do it

    Sell it yourself

    Take full control of how buyers see your home on Zillow by listing For Sale by Owner (FSBO).

    List your home

    What's special

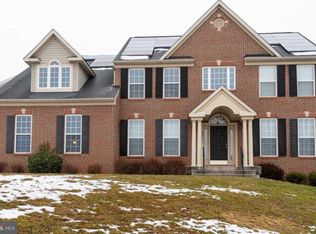
    Welcome home to 8913 Myrtle Ave, a classic colonial offering three levels of comfortable living space in sought-after Bowie, MD. This spacious residence features a finished basement, perfect for entertaining or creating a private retreat, complete with a full bathroom for added convenience. Enjoy the ease of ample parking with a two-car garage and additional driveway space for four additional cars. This charming home boasts a practical layout and is situated in a highly desirable location, making it a rare find that won't stay on the market for long. With its timeless architectural style and welcoming ambiance, this charming home presents a fantastic opportunity for buyers to add their own personal touch and create the home of their dreams. Don't miss out on this exceptional opportunity! Contact us today to schedule your private tour!

    Zillow last checked:

    Listing updated:

    Listed by:

    Leisel L Taylor 301-634-2300,

    EXP Realty, LLC,

    Listing Team: Taylormade Team

    Bought with:

    Arif Khan, 0225201545

    Smart Realty, LLC

    Source: Bright MLS,MLS#: MDPG2122652MLS Logo

    Facts & features

    Interior

    Bedrooms & bathrooms
    • Bedrooms: 4
    • Bathrooms: 5
    • Full bathrooms: 4
    • 1/2 bathrooms: 1
    • Main level bathrooms: 1
    Basement
    • Area: 2632
    Heating
    • Heat Pump, Electric
    Cooling
    • Central Air, Electric
    Appliances
    • Included: Dishwasher, Disposal, Refrigerator, Dryer, Cooktop, Washer, Microwave, Electric Water Heater
    • Laundry: Has Laundry, Dryer In Unit, Washer In Unit, Laundry Room
    Features
    • Breakfast Area, Family Room Off Kitchen, Dining Area, Chair Railings, Crown Molding, Upgraded Countertops, Primary Bath(s), Open Floorplan, Ceiling Fan(s), Bar, Recessed Lighting, Formal/Separate Dining Room, Kitchen - Gourmet, 9'+ Ceilings, Dry Wall
    • Flooring: Hardwood, Carpet, Ceramic Tile, Wood
    • Basement: Finished,Space For Rooms,Walk-Out Access
    • Number of fireplaces: 1
    • Fireplace features: Mantel(s), Glass Doors
    Interior area
    • Total structure area: 5,318
    • Total interior livable area: 4,002 sqft
    • Finished area above ground: 2,686
    • Finished area below ground: 1,316

    Property

    Parking
    • Total spaces: 6
    • Parking features: Garage Door Opener, Garage Faces Front, Attached, Driveway
    • Attached garage spaces: 2
    • Uncovered spaces: 4
    Accessibility
    • Accessibility features: None
    Features
    • Levels: Three
    • Stories: 3
    • Patio & porch: Deck
    • Pool features: None
    Lot
    • Size: 10,000 sqft
    Details
    • Additional structures: Above Grade, Below Grade
    • Parcel number: 17143711884
    • Zoning: RR
    • Special conditions: Standard

    Construction

    Type & style
    • Home type: SingleFamily
    • Architectural style: Colonial
    • Property subtype: Single Family Residence
    Materials
    • Brick, Combination, Vinyl Siding
    • Foundation: Slab
    Condition
    • Very Good
    • New construction: No
    • Year built: 2007
    Details
    • Builder model: AMHERST II
    • Builder name: LENNAR

    Utilities & green energy

    • Sewer: Public Sewer
    • Water: Public

    Community & neighborhood

    Location
    • Region: Bowie
    • Subdivision: Bowie
    • Municipality: Bowie

    Other

    Other facts
    • Listing agreement: Exclusive Right To Sell
    • Listing terms: FHA,Conventional,Cash,VA Loan
    • Ownership: Fee Simple

    Price history

    DateEventPrice
    10/4/2024Sold$660,000-0.8%$165/sqft
    Source: Bright MLS #MDPG2122652 Report a problem
    9/7/2024Pending sale$665,000$166/sqft
    Source: Bright MLS #MDPG2122652 Report a problem
    9/7/2024Contingent$665,000$166/sqft
    Source: Bright MLS #MDPG2122652 Report a problem
    9/4/2024Price change$665,000-2.9%$166/sqft
    Source: Bright MLS #MDPG2122652 Report a problem
    8/20/2024Listed for sale$685,000+31.7%$171/sqft
    Source: Bright MLS #MDPG2122652 Report a problem
    8/30/2007Sold$519,990$130/sqft
    Source: Public Record Report a problem

    Public tax history

    YearProperty taxesTax assessment
    2025$8,665 +32.7%$505,200 +6.9%
    2024$6,530 +7.9%$472,533 +7.4%
    2023$6,053 +8.8%$439,867 +8%
    2022$5,562 +1%$407,200 +0.5%
    2021$5,508 +0.8%$405,033 +0.5%
    2020$5,463 -3.1%$402,867 +2.3%
    2019$5,637 $393,633
    2018-- $393,633 +1.8%
    2017$5,744 -2.2%$386,567 +1.9%
    2016$5,872 $379,500
    2015$5,872 $379,500
    2014$5,872 $379,500 -1.7%
    2013-- $386,100
    2012-- $386,100
    2011-- $386,100 -13.3%
    2010-- $445,340 +2.4%
    2009-- $434,730 +2.5%
    2008-- $424,120 +4078.5%
    2007-- $10,150 +4.3%
    2006-- $9,732

    Find assessor info on the county website

    Neighborhood: 20720

    Nearby schools

    GreatSchools rating
    Schools provided by the listing agent
    • District: Prince George's County Public Schools

    Source: Bright MLS. This data may not be complete. We recommend contacting the local school district to confirm school assignments for this home.

    Get a cash offer in 3 minutes
    Find out how much your home could sell for in as little as 3 minutes with a no-obligation cash offer.
    Estimated market value
    $680,200
    Get a cash offer in 3 minutes
    Find out how much your home could sell for in as little as 3 minutes with a no-obligation cash offer.
    Estimated market value
    $680,200