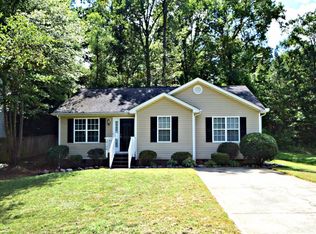
A kitchen-front layout with a breakfast nook is among the favorite features of this open-concept floorplan. Windows flowing from the Kitchen to the Great Room fill the Ashford with natural light. Owner's Suite highlights include a location tucked off the Great Room, dual walk-in closets, and separate dual vanities. Nine distinct exterior choices provide plenty of options to create curb appeal. You can personalize the Ashford floorplan with a variety of structural options, including a Sunroom, Bonus Room loft space (finished or unfinished), different bathroom configurations, and more. To learn about all the ways you can have this home built around you, contact a Cresswind Charlotte New Home Consultant.
This property is not currently displayed as for sale or rent on Zillow. This may be different from what's on other websites or public sources.