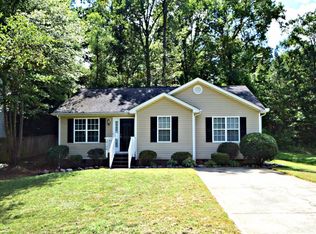
The spacious island kitchen overlooking the open Great Room is a popular feature of this one-story floorplan. The secondary Bedroom and Bath located at the front of the Beechwood offers privacy from the Owner's Suite, which is comfortably tucked off the Great Room in the rear. Owner's Suite highlights include a coffered ceiling and separate dual vanities in the Owner's Bath. Home Owners also appreciate the space and location of the Laundry located off the Garage entry. You can personalize the Beechwood floorplan with structural options, including nine different exterior choices, a Sunroom, Bonus Room loft space (finished or unfinished), different bathroom configurations, and more. To learn about all the ways you can have this home built around you, contact a Cresswind Charlotte New Home Consultant.
This property is not currently displayed as for sale or rent on Zillow. This may be different from what's on other websites or public sources.