** Rates as low as 3.875% ** Subject to qualifications and buyer qualifying. Welcome to your dream home! This beautiful and softly lived-in 3 bedroom, 2 bathroom home offers contemporary styling's and boasts some of the most coveted features available in this range.
Seller is open to a Buy Down concession for Buyer to save $hundreds on their monthly mortgage payment.
Spacious Living:
All bedrooms and closets are generously sized, ensuring ample space for comfort and storage.
The main living space embraces an open-concept design, providing a seamless flow from the living room to the kitchen and the adjacent eating nook, which offers easy access to the backyard.
Upgraded Features:
Primary Bathroom: Enjoy a true oasis with dual vanities, a massive wrap-around Australian closet, and stunning selections that surpass the latest trends. The primary bathroom features a tile shower instead of an insert for a touch of luxury.
Kitchen: The heart of the home includes a large center island, plentiful and beautiful cabinetry, and solid quartz countertops for a perfect blend of functionality and elegance.
Outdoor Living: An extended patio provides ample space for outdoor entertaining and relaxation.
Safety and Convenience: A storm shelter ensures peace of mind during severe weather, and a side door to the garage offers an often-forgotten but highly convenient upgrade.
This home perfectly blends contemporary design with practical upgrades, making it a must-see for anyone looking for a stylish and comfortable living space.
Sold for $310,000
$310,000
8913 Stacy Lynn Ln, Yukon, OK 73099
3beds
1,740sqft
Single Family Residence
Built in 2018
7,148 Square Feet Lot
$302,300 Zestimate®
$178/sqft
$1,934 Estimated rent
Home value
$302,300
$287,000 - $317,000
$1,934/mo
Zestimate® history
Owner options
List your home for rent
$1,934/mo
Rent Zestimate®
Find your next renter with Zillow Rental Manager. Plus, with online applications, you can quickly screen prospective tenants – for free.
$1,934/mo
Rent Zestimate®
Refinance and save
$1,709/mo
Est. payment
Refinancing to a lower rate could help reduce your monthly payments and save thousands over the life of the loan.
$1,709/mo
Est. payment
Explore your selling options
Work with a Zillow partner agent
Leverage their expertise and Zillow's premium Showcase listings to get your home seen by more buyers.
Get startedList with your own agent
Get your home in front of millions of buyers by listing it on Zillow.
Learn how to do itSell it yourself
Take full control of how buyers see your home on Zillow by listing For Sale by Owner (FSBO).
List your homeWhat's special
Zillow last checked:
Listing updated:
Listed by:
Brian Jamison 405-513-3039,
Flotilla Real Estate Partners
Bought with:
Jennifer Lorey, 175108
Brix Realty
Source: MLSOK/OKCMAR as distributed by MLS GRID,MLS#: 1115488
Facts & features
Interior
Bedrooms & bathrooms
- Bedrooms: 3
- Bathrooms: 2
- Full bathrooms: 2
Heating
- Central
Cooling
- Has cooling: Yes
Appliances
- Included: Dishwasher, Disposal, Microwave
- Laundry: Laundry Room
Features
- Ceiling Fan(s), Combo Woodwork
- Flooring: Combination
- Number of fireplaces: 1
- Fireplace features: Other
Interior area
- Total structure area: 1,740
- Total interior livable area: 1,740 sqft
Property
Parking
- Total spaces: 3
- Parking features: Concrete
- Garage spaces: 3
Features
- Levels: One
- Stories: 1
- Patio & porch: Patio, Porch
- Fencing: Wood
Lot
- Size: 7,148 Square Feet
- Features: Interior Lot
Details
- Parcel number: 8913NONEStacyLynn73099
- Special conditions: None
Construction
Type & style
- Home type: SingleFamily
- Architectural style: Contemporary,Craftsman
- Property subtype: Single Family Residence
Materials
- Brick & Frame
- Foundation: Slab
- Roof: Composition
Condition
- Year built: 2018
Details
- Builder name: McDermott Construction
Utilities & green energy
- Utilities for property: Public
Community & HOA
HOA
- Has HOA: Yes
- Services included: Common Area Maintenance
- HOA fee: $150 annually
Location
- Region: Yukon
Financial & listing details
- Price per square foot: $178/sqft
- Tax assessed value: $284,498
- Annual tax amount: $3,138
- Date on market: 11/20/2024
- Listing terms: Cash,Conventional,Sell FHA or VA
Price history
| Date | Event | Price |
|---|---|---|
| 8/30/2024 | Sold | $310,000$178/sqft |
Source:  MLSOK/OKCMAR as distributed by MLS GRID #1115488 Report a problem MLSOK/OKCMAR as distributed by MLS GRID #1115488 Report a problem | ||
| 8/13/2024 | Pending sale | $310,000$178/sqft |
Source: MLSOK/OKCMAR as distributed by MLS GRID #1115488 Report a problem | ||
| 5/26/2024 | Listed for sale | $310,000-6.1%$178/sqft |
Source: MLSOK/OKCMAR as distributed by MLS GRID #1115488 Report a problem | ||
| 3/7/2024 | Listing removed | -- |
Source: MLSOK/OKCMAR as distributed by MLS GRID #1088948 Report a problem | ||
| 1/5/2024 | Price change | $330,000-2.9%$190/sqft |
Source: MLSOK/OKCMAR as distributed by MLS GRID #1088948 Report a problem | ||
| 11/17/2023 | Listed for sale | $340,000+63.5%$195/sqft |
Source: MLSOK/OKCMAR as distributed by MLS GRID #1088948 Report a problem | ||
| 8/31/2018 | Sold | $207,900$119/sqft |
Source: MLSOK/OKCMAR as distributed by MLS GRID #818335 Report a problem | ||
| 4/3/2018 | Listed for sale | $207,900+461.9%$119/sqft |
Source: McDermott Homes Report a problem | ||
| 3/6/2018 | Sold | $37,000$21/sqft |
Source: Public Record Report a problem | ||
Public tax history
| Year | Property taxes | Tax assessment |
|---|---|---|
| 2025 | $4,109 +19.8% | $34,140 +19.6% |
| 2024 | $3,431 +4.8% | $28,555 +5% |
| 2023 | $3,274 +4.3% | $27,196 +5% |
| 2022 | $3,138 +5.6% | $25,901 +5% |
| 2021 | $2,972 +4.5% | $24,667 +3.6% |
| 2020 | $2,845 0% | $23,800 |
| 2019 | $2,846 +5708.2% | $23,800 +5676.7% |
| 2018 | $49 | $412 |
| 2017 | $49 | $412 |
| 2016 | -- | $412 |
| 2015 | -- | $412 |
Find assessor info on the county website
Neighborhood: 73099
Nearby homes
- $279,9003 bd2 ba1.6k sqft8909 Stacy Lynn Ln, Yukon, OK 73099Off Market

- $282,7003 bd2 ba1.8k sqft8917 Stacy Lynn Ln, Yukon, OK 73099Off Market

- $299,5004 bd2 ba1.8k sqft8912 Sue Anthony Ln, Yukon, OK 73099Off Market
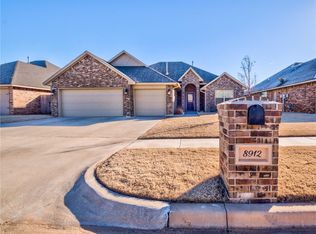
- $300,7003 bd2 ba1.9k sqft8908 Sue Anthony Ln, Yukon, OK 73099Off Market

- $311,3003 bd2 ba1.8k sqft8916 Sue Anthony Ln, Yukon, OK 73099Off Market
- $305,0003 bd2 ba1.7k sqft8921 Stacy Lynn Ln, Yukon, OK 73099For Sale
- $323,0004 bd2 ba1.8k sqft8905 Stacy Lynn Ln, Yukon, OK 73099Off Market
- $279,9003 bd2 ba1.7k sqft8912 Stacy Lynn Ln, Yukon, OK 73099For Sale
Nearby schools
GreatSchools rating
- 8/10Surrey Hills Elementary SchoolGrades: PK-3Distance: 2.9 mi
- 7/10Yukon Middle SchoolGrades: 7-8Distance: 6.5 mi
- 9/10Yukon High SchoolGrades: 9-12Distance: 5.9 mi
Schools provided by the listing agent
- Elementary: Surrey Hills ES
- Middle: Yukon MS
- High: Yukon HS
Source: MLSOK/OKCMAR as distributed by MLS GRID. This data may not be complete. We recommend contacting the local school district to confirm school assignments for this home.
Get a cash offer in 3 minutes
Find out how much your home could sell for in as little as 3 minutes with a no-obligation cash offer.
Estimated market value
$302,300
Get a cash offer in 3 minutes
Find out how much your home could sell for in as little as 3 minutes with a no-obligation cash offer.
Estimated market value
$302,300
- Oklahoma
- Canadian County
- Yukon
- 73099
- 8913 Stacy Lynn Ln
Nearby cities
Nearby zip codes
Other Yukon Topics
