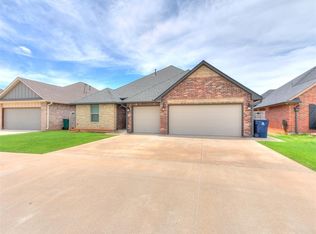
PRICED TO COMPETE WITH AN ASSUMABLE 2.875% VA LOAN. While rates sit at 6-7% for new financing, a qualified buyer can step into this loan and lock in a payment well below what today's market rate would get them. Built in 2020 and upgraded throughout, this Tara Plantation floor plan is move-in ready. Open living space anchored by a floor-to-ceiling tiled fireplace. Kitchen island built for hosting. Owner's suite with jetted soaking tub, tiled shower, and walk-in closet. Three-car garage. Extended patio, fenced backyard. Established Surrey Hills neighborhood with a park and dog park. Surrey Hills ES, Yukon MS, Yukon HS.
Pending
Price cut: $4.5K (7/21)
$305,000
8921 Stacy Lynn Ln, Yukon, OK 73099
3beds
1,794sqft
:
Get pre-qualified$2,004/mo
Single Family Residence
Built in 2020
7,148 Square Feet Lot
$304,100 Zestimate®
$170/sqft
$10/mo HOA
What's special
Fenced backyardWalk-in closetTiled showerOpen living spaceThree-car garageFloor-to-ceiling tiled fireplaceUpgraded throughout
- 39 days |
- 770 |
- 56 |
Likely to sell faster than
Zillow last checked:
Listing updated:
Listed by:
Trace Myers 405-628-8781,
Lighthouse 405 Real Estate LLC
Source: MLSOK/OKCMAR as distributed by MLS GRID,MLS#: 1234877
Facts & features
Interior
Bedrooms & bathrooms
- Bedrooms: 3
- Bathrooms: 2
- Full bathrooms: 2
Heating
- Has Heating (Unspecified Type)
Cooling
- Has cooling: Yes
Features
- Number of fireplaces: 1
- Fireplace features: Gas Log
Interior area
- Total structure area: 1,794
- Total interior livable area: 1,794 sqft
Property
Parking
- Total spaces: 3
- Parking features: Garage
- Garage spaces: 3
Features
- Levels: One
- Stories: 1
- Patio & porch: Patio
Lot
- Size: 7,148 Square Feet
- Features: Interior Lot
Details
- Parcel number: 8921NONEStacyLynn73099
- Special conditions: None
Construction
Type & style
- Home type: SingleFamily
- Architectural style: Traditional
- Property subtype: Single Family Residence
Materials
- Brick & Frame
- Foundation: Slab
- Roof: Composition
Condition
- Year built: 2020
Details
- Builder name: McDermott Construction Co LLC
Community & HOA
HOA
- Has HOA: Yes
- Services included: Common Area Maintenance
- HOA fee: $120 annually
Location
- Region: Yukon
Financial & listing details
- Price per square foot: $170/sqft
- Tax assessed value: $291,439
- Annual tax amount: $3,805
- Date on market: 6/17/2026
- Listing terms: Cash,Conventional,Sell FHA or VA,Assumable
Estimated market value
$304,100
$289,000 - $319,000
$1,992/mo
Price history
| Date | Event | Price |
|---|---|---|
| 7/27/2026 | Pending sale | $305,000$170/sqft |
Source:  MLSOK/OKCMAR as distributed by MLS GRID #1234877 Report a problem MLSOK/OKCMAR as distributed by MLS GRID #1234877 Report a problem | ||
| 7/21/2026 | Price change | $305,000-1.5%$170/sqft |
Source: MLSOK/OKCMAR as distributed by MLS GRID #1234877 Report a problem | ||
| 7/15/2026 | Price change | $309,500-0.1%$173/sqft |
Source: MLSOK/OKCMAR as distributed by MLS GRID #1234877 Report a problem | ||
| 7/3/2026 | Price change | $309,9000%$173/sqft |
Source: MLSOK/OKCMAR as distributed by MLS GRID #1234877 Report a problem | ||
| 6/17/2026 | Listed for sale | $310,000+21.6%$173/sqft |
Source: MLSOK/OKCMAR as distributed by MLS GRID #1234877 Report a problem | ||
| 11/19/2021 | Sold | $255,000+1.2%$142/sqft |
Source: MLSOK/OKCMAR as distributed by MLS GRID #979247 Report a problem | ||
| 10/7/2021 | Pending sale | $252,000$140/sqft |
Source: MLSOK/OKCMAR as distributed by MLS GRID #979247 Report a problem | ||
| 10/6/2021 | Listed for sale | $252,000+15.6%$140/sqft |
Source: MLSOK/OKCMAR as distributed by MLS GRID #979247 Report a problem | ||
| 3/6/2020 | Sold | $217,900$121/sqft |
Source: MLSOK/OKCMAR as distributed by MLS GRID #884019 Report a problem | ||
| 1/7/2020 | Pending sale | $217,900$121/sqft |
Source: Churchill Brown #884019 Report a problem | ||
| 5/10/2019 | Listed for sale | $217,900+488.9%$121/sqft |
Source: Churchill Brown #884019 Report a problem | ||
| 11/2/2018 | Sold | $37,000$21/sqft |
Source: Public Record Report a problem | ||
Public tax history
| Year | Property taxes | Tax assessment |
|---|---|---|
| 2025 | $3,805 +5.2% | $31,610 +5% |
| 2024 | $3,617 +4.8% | $30,104 +5% |
| 2023 | $3,452 +4.4% | $28,671 +5% |
| 2022 | $3,308 +9.4% | $27,306 +8.8% |
| 2021 | $3,023 +6069.4% | $25,091 +5990% |
| 2020 | $49 | $412 |
| 2019 | $49 | $412 |
| 2018 | $49 | $412 |
| 2017 | $49 | $412 |
| 2016 | -- | $412 |
| 2015 | -- | $412 |
Find assessor info on the county website
Monthly payment
Est. payment
Payment breakdown
Explore the cost of this home by adjusting the details. Changes won't be saved.Climate risks
Neighborhood: 73099
Nearby schools
GreatSchools rating
- 8/10Surrey Hills Elementary SchoolGrades: PK-3Distance: 2.9 mi
- 7/10Yukon Middle SchoolGrades: 7-8Distance: 6.5 mi
- 9/10Yukon High SchoolGrades: 9-12Distance: 5.9 mi
Schools provided by the listing agent
- Elementary: Surrey Hills ES
- Middle: Yukon MS
- High: Yukon HS
Source: MLSOK/OKCMAR as distributed by MLS GRID. This data may not be complete. We recommend contacting the local school district to confirm school assignments for this home.
- $282,7003 bd2 ba1.8k sqft8917 Stacy Lynn Ln, Yukon, OK 73099Off Market

- $298,9003 bd2 ba1.8k sqft8925 Stacy Lynn Ln, Yukon, OK 73099Off Market
- $306,4003 bd2 ba1.8k sqft8920 Sue Anthony, Yukon, OK 73099Off Market

- $311,3003 bd2 ba1.8k sqft8916 Sue Anthony Ln, Yukon, OK 73099Off Market
- $310,0003 bd2 ba1.7k sqft8913 Stacy Lynn Ln, Yukon, OK 73099Sold
- $302,3003 bd2 ba1.8k sqft8924 Sue Anthony, Yukon, OK 73099Off Market
- $384,8004 bd2 ba1.9k sqft9001 Stacy Lynn Ln, Yukon, OK 73099Off Market
- $267,9003 bd2 ba1.7k sqft8920 Stacy Lynn Ln, Yukon, OK 73099Off Market
A local agent can set up tours, give advice and negotiate with sellers.
Similar homes
- $279,9003 bd2 ba1.7k sqft8912 Stacy Lynn Ln, Yukon, OK 73099For Sale
 MLS ID #1232280, Paul David, Rock Property Group. MLSOK/OKCMAR as distributed by MLS GRID
 - $294,9003 bd2 ba1.5k sqft9317 NW 90th St, Yukon, OK 73099For Sale
 MLS ID #1230614, Jill Miller, Brick and Beam Realty. MLSOK/OKCMAR as distributed by MLS GRID
 - $275,0003 bd2 ba1.5k sqft9433 NW 91st St, Yukon, OK 73099For Sale
 MLS ID #1234136, Yessica Froelker, Redfin. MLSOK/OKCMAR as distributed by MLS GRID
 - $297,1003 bd2 ba1.8k sqft12108 SW 17th St, Yukon, OK 73099For Sale
 MLS ID #1237572, Neyshmi Mack, Spearhead Realty Group LLC. MLSOK/OKCMAR as distributed by MLS GRID
 - $305,0003 bd2 ba1.6k sqft8509 NW 77th St, Oklahoma City, OK 73132For SaleMLS ID #1235466, Jennifer Falkenstein, Cherrywood. MLSOK/OKCMAR as distributed by MLS GRID
- $335,0003 bd2 ba1.8k sqft13920 Hutchinson Pl, Yukon, OK 73099For SaleMLS ID #1223730, Shelley Galyon, KG Realty LLC. MLSOK/OKCMAR as distributed by MLS GRID
- $289,0003 bd3 ba1.8k sqft9053 NW 143rd St, Yukon, OK 73099For SaleMLS ID #1220144, Jared Wooten, Keller Williams Realty Elite. MLSOK/OKCMAR as distributed by MLS GRID
- $290,0003 bd2 ba1.6k sqft9108 NW 121st St, Yukon, OK 73099For SaleMLS ID #1220983, Kathryn Stark, McGraw REALTORS (BO). MLSOK/OKCMAR as distributed by MLS GRID
- $269,9003 bd4 ba1.7k sqft11233 NW 97th St, Yukon, OK 73099For SaleMLS ID #1233362, Brian Rush, Bailee & Co. Real Estate. MLSOK/OKCMAR as distributed by MLS GRID
- $335,0004 bd2 ba2.2k sqft3509 Sadie Dr, Yukon, OK 73099For SaleMLS ID #1220663, Jillian Dobson, Flotilla Real Estate Partners. MLSOK/OKCMAR as distributed by MLS GRID
- $325,0004 bd2 ba1.7k sqft9005 NW 149th Ter, Yukon, OK 73099For SaleMLS ID #1235056, Nancy Becerra, Better Homes And Gardens. MLSOK/OKCMAR as distributed by MLS GRID
- $269,9004 bd2 ba1.6k sqft748 Caroline Dr, Yukon, OK 73099For SaleMLS ID #1237566, Garrett Roberts, Impact Realty LLC. MLSOK/OKCMAR as distributed by MLS GRID
- $349,9993 bd2 ba1.8k sqft8209 NW 151st Ter, Edmond, OK 73013For SaleMLS ID #1240919, Jennifer Aguilar, ERA Courtyard Real Estate. MLSOK/OKCMAR as distributed by MLS GRID
- $350,9004 bd3 ba2.1k sqft11104 Fairways Ave, Yukon, OK 73099For SaleMLS ID #1224791, Alexis Thompson, Bar T Realty, LLC. MLSOK/OKCMAR as distributed by MLS GRID
- $249,9003 bd2 ba1.3k sqft3420 Pagoda Pead Dr, Yukon, OK 73099For SaleMLS ID #1228475, Steven Morren, Sterling Real Estate. MLSOK/OKCMAR as distributed by MLS GRID
- $338,5004 bd2 ba2k sqft9060 NW 149th Ter, Yukon, OK 73099For SaleMLS ID #1227971, Tiffany Hardeman, Rustic Charm Realty. MLSOK/OKCMAR as distributed by MLS GRID
- $310,5004 bd2 ba1.7k sqft12009 NW 121st Cir, Yukon, OK 73099For SaleMLS ID #1225230, Tucker Brollier, McGraw REALTORS (BO). MLSOK/OKCMAR as distributed by MLS GRID
- $330,0004 bd3 ba2k sqft616 Kearny Ln, Yukon, OK 73099For SaleMLS ID #1237038, Rachel Gunnoe, Stetson Bentley Realty LLC. MLSOK/OKCMAR as distributed by MLS GRID
- $240,0003 bd2 ba1.4k sqft9109 NW 143rd St, Yukon, OK 73099For SaleMLS ID #1218041, Brad Wolf, Metro First Realty. MLSOK/OKCMAR as distributed by MLS GRID
- $429,4005 bd3 ba2.2k sqft9321 NW 90th St, Yukon, OK 73099For SaleMLS ID #1230608, Jill Miller, Brick and Beam Realty. MLSOK/OKCMAR as distributed by MLS GRID
