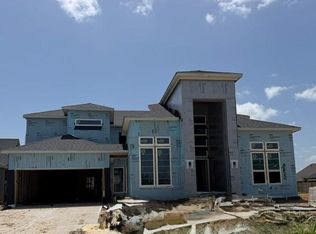
Built with the quality & craftsmanship you expect only in a Highland Home! Where shall we start in this beauty? 6 BEDROOMS - 3 DOWN - 3 UP (the 3 down with a full bath private & 1 of the upstairs is also private) But that's not all, upstairs you have a FULL Game Room PLUS and Play Room between bedrooms. Media/entertainment room is downstairs, as well as your home office - ALL without compromising space! We understand garage space is important to park your toys or a home gym so this 3-car garage set up will be a feature you will really enjoy. Wait until you walk this kitchen AND this primary bedroom & closet - probably the best part of this home. Primary closet is almost the size of another bedroom AND connect through the oversized laundry room. Few more additional features you will notice throughout - Honeywell WHOLE HOME DEHUMIDIFICATION SYSTEM - FULL sprinkler system - tankless water heater/s located in garage (not attic) - plus a lot more. VERY rare gem indeed!
Pending
Price cut: $32.7K (7/7)
$699,000
8914 Antelope Canyon Way, Manvel, TX 77578
6beds
4,359sqft
Single Family Residence
Built in 2026
8,276 Square Feet Lot
$701,100 Zestimate®
$160/sqft
$111/mo HOA
What's special
Play room between bedroomsFull sprinkler systemPrimary bedroom
- 163 days
- 44
- 3
Zillow last checked:
Listing updated:
Listed by:
Dina Verteramo TREC #0523468 888-524-3182,
Highland Homes Realty
Source: HAR,MLS#: 23401375
Facts & features
Interior
Bedrooms & bathrooms
- Bedrooms: 6
- Bathrooms: 6
- Full bathrooms: 5
- 1/2 bathrooms: 1
Rooms
- Room types: Family Room, Media Room
Primary bedroom
- Level: First
- Area: 308
- Dimensions: 14x22
Bedroom
- Level: First
- Area: 160
- Dimensions: 16x10
Bedroom
- Level: Second
- Area: 154
- Dimensions: 14 x 11
Bedroom
- Level: First
- Area: 132
- Dimensions: 12 x 11
Bedroom
- Level: Second
- Area: 132
- Dimensions: 12 x 11
Bedroom
- Level: Second
- Area: 165
- Dimensions: 11x15
Bedroom
- Level: Second
- Area: 154
- Dimensions: 14x11
Other
- Level: First
Breakfast
- Level: First
Den
- Level: First
Dining room
- Level: First
Family room
- Level: First
Game room
- Level: Second
Kitchen
- Level: First
Media room
- Level: First
Primary bath
- Level: First
Heating
- Natural Gas, Zoned
Cooling
- Ceiling Fan(s), Electric, Zoned
Appliances
- Included: Water Heater, Disposal, Convection Oven, Oven, Microwave, Gas Cooktop, Dishwasher
- Laundry: Electric Dryer Hookup, Gas Dryer Hookup, Washer Hookup
Features
- Formal Entry/Foyer, High Ceilings, Prewired for Alarm System, 2 Bedrooms Down, En-Suite Bath, Primary Bed - 1st Floor, Walk-In Closet(s)
- Flooring: Carpet, Engineered Hardwood, Tile
- Windows: Insulated/Low-E windows
- Number of fireplaces: 1
- Fireplace features: Gas
Interior area
- Total structure area: 4,359
- Total interior livable area: 4,359 sqft
Property
Parking
- Total spaces: 3
- Parking features: Attached, Tandem
- Attached garage spaces: 3
Features
- Stories: 2
- Patio & porch: Covered, Patio/Deck
- Exterior features: Side Yard, Sprinkler System
- Fencing: Back Yard,Full
Lot
- Size: 8,276 Square Feet
- Features: Back Yard, Subdivided, 0 Up To 1/4 Acre
Details
- Parcel number: 65744202005
Construction
Type & style
- Home type: SingleFamily
- Architectural style: Contemporary,Traditional
- Property subtype: Single Family Residence
Materials
- Batts Insulation, Brick, Cement Siding, Wood Siding
- Foundation: Slab
- Roof: Composition
Condition
- New construction: Yes
- Year built: 2026
Details
- Builder name: Highland Homes
Utilities & green energy
- Sewer: Public Sewer
- Water: Public
Green energy
- Green verification: ENERGY STAR Certified Homes, HERS Index Score
- Energy efficient items: Lighting, HVAC, HVAC>13 SEER
Community & HOA
Community
- Security: Prewired for Alarm System
- Subdivision: Meridiana
HOA
- Has HOA: Yes
- Amenities included: Jogging Path, Park, Playground, Pond, Pool, Splash Pad
- HOA fee: $1,330 annually
Location
- Region: Manvel
Financial & listing details
- Price per square foot: $160/sqft
- Date on market: 4/16/2026
- Listing terms: Cash,Conventional,FHA,VA Loan
Estimated market value
$701,100
$645,000 - $764,000
$4,356/mo
Price history
| Date | Event | Price |
|---|---|---|
| 9/10/2026 | Pending sale | $699,000$160/sqft |
Source:  HAR #23401375 Report a problem HAR #23401375 Report a problem | ||
| 7/7/2026 | Price change | $699,000-4.5%$160/sqft |
Source: HAR #23401375 Report a problem | ||
| 5/20/2026 | Price change | $731,700-0.2%$168/sqft |
Source: HAR #23401375 Report a problem | ||
| 4/16/2026 | Listed for sale | $733,390$168/sqft |
Source: HAR #23401375 Report a problem | ||
Public tax history
Tax history is unavailable.
Monthly payment
Est. payment
Payment breakdown
Explore the cost of this home by adjusting the details. Changes won't be saved.Climate risks
Neighborhood: 77578
Nearby schools
Schools provided by the listing agent
- Elementary: Bennett Elementary (Alvin)
- Middle: Caffey Junior High School
- High: Iowa Colony High School
Source: HAR. This data may not be complete. We recommend contacting the local school district to confirm school assignments for this home.
- $799,5135 bd5 ba4.1k sqft8822 Antelope Canyon Way, Manvel, TX 77583New Construction
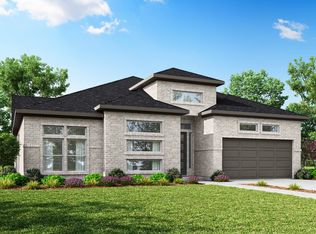
- $599,0004 bd5 ba3k sqft8830 Antelope Canyon Way, Manvel, TX 77578New Construction

- $674,8244 bd4 ba3k sqft8826 Antelope Canyon Way, Manvel, TX 77583New Construction
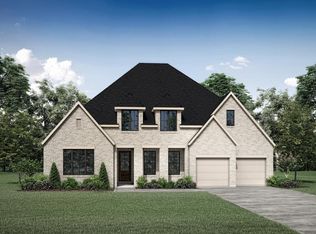
- $611,4004 bd4 ba3k sqft6507 Altamira Ct, Manvel, TX 77578Off Market
Similar homes
- $689,0005 bd5 ba4.1k sqft8902 Antelope Canyon Way, Manvel, TX 77578New Construction
 HAR
HAR - $724,9004 bd4 ba3.8k sqft9806 Wright Dr, Manvel, TX 77578For Sale
 MLS ID #78174163, Aqeel Durrani, LPT Realty, LLC. HAR
 - $699,0005 bd4 ba3.2k sqft5019 Golden Peach Rd, Manvel, TX 77578For Sale
 MLS ID #75519188, Jason Rodriguez, Keller Williams Preferred. HAR
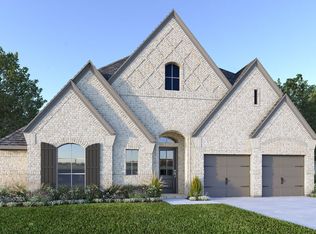
 - from $694,9004 bd3 ba3.1k sqft3118W Plan, Meridiana 70', Manvel, TX 77578New Construction
 Perry Homes
