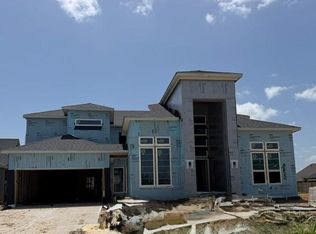
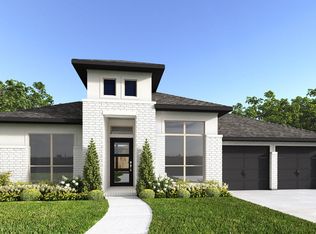
BRAND NEW NEWMARK HOME in the 65 ft sought after community of Meridiana. This NEW ONE STORY STONEHENGE features 4 bedroom, 3.5 bath home designed with comfort and style in mind. Featuring soaring high ceilings and an abundance of windows, this home is filled with natural light and an interior courtyard. Spacious gourmet kitchen offers upgraded porcelain countertops, beautiful upgraded oat cabinetry, and the perfect layout for everyday living. Beautiful hardwood flooring throughout the home. Main suite features double vanities and a separate oversized shower with double shower heads and upgraded tile in all areas. This one story is also outfitted with an extended covered patio, study area, oversized Gameroom, and a 3 car tandem garage. Energy efficiency features include spray foam insulation and tankless water heater. Sprinkler system and full gutters are included.
New construction
Price cut: $17K (9/3)
$674,824
8826 Antelope Canyon Way, Manvel, TX 77583
4beds
3,017sqft
Single Family Residence
Built in 2026
8,319 Square Feet Lot
$657,700 Zestimate®
$224/sqft
$106/mo HOA
What's special
Interior courtyardSoaring high ceilingsExtended covered patioAbundance of windowsStudy areaOversized gameroomUpgraded porcelain countertops
- 51 days
- 8
- 0
Zillow last checked:
Listing updated:
Listed by:
Nimesh Patel TREC #0495899 832-819-2362,
RE/MAX Fine Properties,
Rachel Borgsmiller TREC #0686796 918-760-2334,
RE/MAX Fine Properties
Source: HAR,MLS#: 10067837
Facts & features
Interior
Bedrooms & bathrooms
- Bedrooms: 4
- Bathrooms: 4
- Full bathrooms: 3
- 1/2 bathrooms: 1
Rooms
- Room types: Family Room, Game Room, Media Room, Utility Room
Primary bedroom
- Level: First
- Area: 224
- Dimensions: 14 x 16
Bedroom
- Level: First
- Area: 156
- Dimensions: 13 x 12
Bedroom
- Level: First
- Area: 132
- Dimensions: 12 x 11
Bedroom
- Level: First
- Area: 132
- Dimensions: 11 x 12
Breakfast
- Level: First
Family room
- Level: First
- Area: 270
- Dimensions: 18 x 15
Game room
- Level: First
- Area: 285
- Dimensions: 15 x 19
Living room
- Level: First
- Area: 143
- Dimensions: 11 x 13
Heating
- Natural Gas
Cooling
- Electric
Appliances
- Included: ENERGY STAR Qualified Appliances, Water Heater, Disposal, Electric Oven, Microwave, Gas Cooktop, Dishwasher
- Laundry: Electric Dryer Hookup, Washer Hookup
Features
- All Bedrooms Down, Primary Bed - 1st Floor, Walk-In Closet(s)
- Flooring: Carpet, Tile
Interior area
- Total structure area: 3,017
- Total interior livable area: 3,017 sqft
Property
Parking
- Total spaces: 3
- Parking features: Attached, Tandem
- Attached garage spaces: 3
Features
- Stories: 1
- Patio & porch: Covered
Lot
- Size: 8,319 Square Feet
- Features: Subdivided, 0 Up To 1/4 Acre
Construction
Type & style
- Home type: SingleFamily
- Architectural style: Traditional
- Property subtype: Single Family Residence
Materials
- Spray Foam Insulation, Brick
- Foundation: Slab
- Roof: Composition
Condition
- New construction: Yes
- Year built: 2026
Details
- Builder name: Newmark Homes
Utilities & green energy
- Sewer: Public Sewer
- Water: Public
Green energy
- Energy efficient items: Thermostat, HVAC, HVAC>13 SEER
Community & HOA
Community
- Subdivision: Meridiana 65'
HOA
- Has HOA: Yes
- HOA fee: $1,271 annually
Location
- Region: Manvel
Financial & listing details
- Price per square foot: $224/sqft
- Date on market: 8/19/2026
- Listing terms: Cash,Conventional,FHA,VA Loan
- Ownership: Full Ownership
- Road surface type: Concrete, Curbs
Estimated market value
$657,700
$625,000 - $691,000
$3,317/mo
Price history
| Date | Event | Price |
|---|---|---|
| 9/3/2026 | Price change | $674,824-2.5%$224/sqft |
Source:  HAR #10067837 Report a problem HAR #10067837 Report a problem | ||
| 8/19/2026 | Listed for sale | $691,824$229/sqft |
Source: HAR #10067837 Report a problem | ||
Public tax history
Tax history is unavailable.
Monthly payment
Est. payment
Payment breakdown
Explore the cost of this home by adjusting the details. Changes won't be saved.Climate risks
Neighborhood: 77583
Nearby schools
Schools provided by the listing agent
- Elementary: Bennett Elementary (Alvin)
- Middle: Caffey Junior High School
- High: Iowa Colony High School
Source: HAR. This data may not be complete. We recommend contacting the local school district to confirm school assignments for this home.

Similar homes
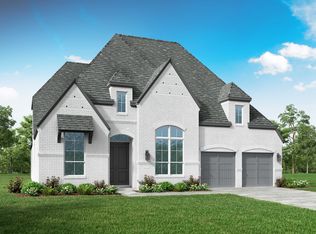
- $649,6304 bd4 ba3.4k sqft8729 Antelope Canyon Way, Iowa Colony, TX 77583New Construction
 MLS ID #45702424, Nimesh Patel, RE/MAX Fine Properties. HAR
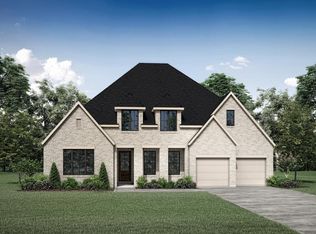
 - $649,5054 bd3 ba3.3k sqft8607 Blue Grotto Ln, Iowa Colony, TX 77583New Construction
 MLS ID #97329249, Nimesh Patel, RE/MAX Fine Properties. HAR
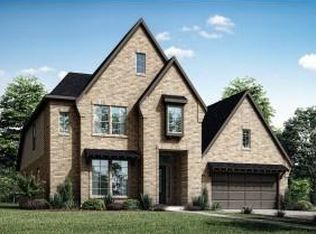
 - $659,9004 bd4 ba2.9k sqft6531 King Ranch Loop, Manvel, TX 77578New Construction
 HAR
HAR - $595,5594 bd4 ba2.5k sqft8725 Antelope Canyon Way, Iowa Colony, TX 77583New Construction
 MLS ID #74493863, Nimesh Patel, RE/MAX Fine Properties. HAR
