$25K PRICE REDUCTION!...Welcome to 8916 Woodmill Drive, located in the quiet and secluded neighborhood of Beacon Woods. This charming 2-bedroom, 2-bathroom single-family home offers a peaceful retreat at the end of a cul-de-sac, providing privacy and tranquility. With 1301 square feet of living space on a spacious 7840 square foot lot, this home features a mix of carpet and ceramic tile flooring, complemented by ceiling fans and light fixtures throughout. The kitchen is equipped with stainless steel appliances, including a dishwasher, refrigerator, and range. The living areas flow seamlessly into a bonus room and a screened back lanai, complete with a working spa for ultimate relaxation. Additional interior features include blinds and laminate countertops, offering a functional and comfortable living space. The attached 1-car garage provides convenient parking and storage. Constructed from concrete block and stucco, this property ensures durability. The HVAC was replaced in 2021 and the flat roof was replaced in 2017, while the shingle roof, last replaced in 2005, is nearing the end of its useful life and will require attention soon. Notably, the foundation was remediated and reinforced following a ground settlement issue in 2008, making the property insurable and secure. Beacon Woods offers a serene environment, allowing for peaceful enjoyment without additional costs. The home’s prime location just minutes from the Suncoast Parkway provides easy access to Tampa Bay’s finest beaches, shopping centers, medical facilities, and more. Central cooling and forced air heating ensure year-round comfort. Buyers are encouraged to verify all room measurements and community restrictions to ensure the home meets their expectations. While this home offers many charming features, it does require some tender loving care to restore it to its full potential. The shingle roof will need replacement soon, and some cosmetic updates may be desired to suit your personal taste. However, the solid structure and desirable location make this property a fantastic investment opportunity for those willing to put in the effort. Don’t miss the chance to own a piece of tranquility in Beacon Woods. This home, with its potential and prime location, is waiting for the right owner to bring it back to life. Contact us today to schedule a viewing and explore the possibilities that 8916 Woodmill Drive has to offer. This listing represents a unique opportunity to invest in a property with great bones and a prime location. With the right vision and care, this house can become your dream home. We look forward to helping you make this vision a reality.
Sold for $217,000
$217,000
8916 Woodmill Dr, Hudson, FL 34667
2beds
1,301sqft
Single Family Residence
Built in 1979
7,830 Square Feet Lot
$229,700 Zestimate®
$167/sqft
$1,694 Estimated rent
Home value
$229,700
$216,000 - $243,000
$1,694/mo
Zestimate® history
Owner options
List your home for rent
$1,694/mo
Rent Zestimate®
Find your next renter with Zillow Rental Manager. Plus, with online applications, you can quickly screen prospective tenants – for free.
$1,694/mo
Rent Zestimate®
Refinance and save
$1,592/mo
Est. payment
Refinancing to a lower rate could help reduce your monthly payments and save thousands over the life of the loan.
$1,592/mo
Est. payment
Explore your selling options
Work with a Zillow partner agent
Leverage their expertise and Zillow's premium Showcase listings to get your home seen by more buyers.
Get startedList with your own agent
Get your home in front of millions of buyers by listing it on Zillow.
Learn how to do itSell it yourself
Take full control of how buyers see your home on Zillow by listing For Sale by Owner (FSBO).
List your homeWhat's special
Zillow last checked:
Listing updated:
Listed by:
Paul Virgadamo 727-919-8994,
EXP REALTY LLC 888-883-8509
Bought with:
Jeanine Affetto, 3026821
RE/MAX CHAMPIONS
Source: Stellar MLS,MLS#: T3523728 Originating MLS: Sarasota - Manatee
Originating MLS: Sarasota - Manatee
Facts & features
Interior
Bedrooms & bathrooms
- Bedrooms: 2
- Bathrooms: 2
- Full bathrooms: 2
Rooms
- Room types: Florida Room
Primary bedroom
- Features: Ceiling Fan(s), Walk-In Closet(s)
- Level: First
- Dimensions: 12x15
Bedroom 2
- Features: Ceiling Fan(s), Walk-In Closet(s)
- Level: First
- Dimensions: 11x13
Primary bathroom
- Features: Shower No Tub
- Level: First
- Dimensions: 6x11
Bathroom 2
- Features: Tub With Shower
- Level: First
- Dimensions: 6x12
Balcony porch lanai
- Level: First
- Dimensions: 13x30
Dinette
- Level: First
- Dimensions: 6x10
Florida room
- Features: Ceiling Fan(s)
- Level: First
- Dimensions: 13x14
Kitchen
- Features: Breakfast Bar
- Level: First
- Dimensions: 8x13
Living room
- Features: Ceiling Fan(s)
- Level: First
- Dimensions: 12x14
Heating
- Central, Electric
Cooling
- Central Air
Appliances
- Included: Dishwasher, Disposal, Dryer, Electric Water Heater, Ice Maker, Range, Refrigerator, Washer
- Laundry: Inside
Features
- Ceiling Fan(s), Chair Rail, Eating Space In Kitchen, Open Floorplan, Thermostat, Walk-In Closet(s)
- Flooring: Carpet, Tile
- Doors: Sliding Doors
- Windows: Blinds, Window Treatments
- Has fireplace: No
Interior area
- Total structure area: 2,129
- Total interior livable area: 1,301 sqft
Property
Parking
- Total spaces: 1
- Parking features: Driveway, Garage Door Opener
- Attached garage spaces: 1
- Has uncovered spaces: Yes
- Details: Garage Dimensions: 13x23
Features
- Levels: One
- Stories: 1
- Patio & porch: Covered, Deck, Enclosed, Patio, Porch, Screened
- Exterior features: Irrigation System, Rain Gutters
- Has spa: Yes
- Spa features: Other
- Has view: Yes
- View description: Trees/Woods
Lot
- Size: 7,830 Square Feet
- Dimensions: 17 x 25 x 117 x 129 x 95
- Features: Cul-De-Sac, In County, Landscaped, Level
- Residential vegetation: Mature Landscaping, Oak Trees, Trees/Landscaped, Wooded
Details
- Parcel number: 1625020890000000050
- Zoning: PUD
- Special conditions: None
Construction
Type & style
- Home type: SingleFamily
- Architectural style: Contemporary
- Property subtype: Single Family Residence
Materials
- Block, Stucco
- Foundation: Slab
- Roof: Other,Shingle
Condition
- New construction: No
- Year built: 1979
Utilities & green energy
- Sewer: Public Sewer
- Water: Public
- Utilities for property: BB/HS Internet Available, Cable Available, Electricity Connected, Public, Street Lights, Water Connected
Community & HOA
Community
- Security: Smoke Detector(s)
- Pet fee: $0 monthly
- Subdivision: BEACON RIDGE WOODBINE
HOA
- Has HOA: No
Location
- Region: Hudson
Financial & listing details
- Price per square foot: $167/sqft
- Tax assessed value: $208,208
- Annual tax amount: $1,269
- Date on market: 6/4/2024
- Cumulative days on market: 75 days
- Listing terms: Cash,Conventional
- Ownership: Fee Simple
- Total actual rent: 0
- Electric utility on property: Yes
- Road surface type: Paved
Price history
| Date | Event | Price |
|---|---|---|
| 8/28/2024 | Sold | $217,000-3.6%$167/sqft |
Source:  Stellar MLS #T3523728 Report a problem Stellar MLS #T3523728 Report a problem | ||
| 8/18/2024 | Pending sale | $225,000$173/sqft |
Source: Stellar MLS #T3523728 Report a problem | ||
| 6/28/2024 | Price change | $225,000-10%$173/sqft |
Source: Stellar MLS #T3523728 Report a problem | ||
| 6/4/2024 | Listed for sale | $250,000+138.1%$192/sqft |
Source: Stellar MLS #T3523728 Report a problem | ||
| 5/8/2017 | Sold | $105,000-4.5%$81/sqft |
Source:  HCMLS #2182406 Report a problem HCMLS #2182406 Report a problem | ||
| 4/25/2017 | Listed for sale | $109,900$84/sqft |
Source: RE/MAX Advantage Realty #2182406 Report a problem | ||
| 4/25/2017 | Pending sale | $109,900$84/sqft |
Source: RE/MAX Advantage Realty #2182406 Report a problem | ||
| 4/25/2017 | Pending sale | $109,900$84/sqft |
Source: RE/MAX Advantage Realty #2182406 Report a problem | ||
| 4/3/2017 | Price change | $109,900-4%$84/sqft |
Source: RE/MAX ADVANTAGE REALTY #W7628369 Report a problem | ||
| 3/21/2017 | Listed for sale | $114,500+34.7%$88/sqft |
Source: RE/MAX Advantage Realty #2182406 Report a problem | ||
| 10/13/2016 | Sold | $85,000-7.6%$65/sqft |
Source: Public Record Report a problem | ||
| 9/15/2016 | Listed for sale | $92,000+48.4%$71/sqft |
Source: Owner Report a problem | ||
| 5/23/2016 | Sold | $62,000-50.4%$48/sqft |
Source: Public Record Report a problem | ||
| 10/26/2008 | Listing removed | $124,900$96/sqft |
Source: Prudential Real Estate #7363716 Report a problem | ||
| 8/31/2008 | Listed for sale | $124,900$96/sqft |
Source: Prudential Real Estate #7363716 Report a problem | ||
Public tax history
| Year | Property taxes | Tax assessment |
|---|---|---|
| 2024 | $1,329 +4.7% | $104,580 |
| 2023 | $1,269 +12.2% | $104,580 +3% |
| 2022 | $1,132 +3% | $101,540 +6.1% |
| 2021 | $1,099 +2.3% | $95,720 +1.4% |
| 2020 | $1,074 +2.8% | $94,400 +2.3% |
| 2019 | $1,045 | $92,285 +1.9% |
| 2018 | $1,045 +2.7% | $90,564 +22.1% |
| 2017 | $1,017 +31.3% | $74,173 +17.5% |
| 2016 | $775 -35.9% | $63,144 +3.2% |
| 2015 | $1,209 +9.8% | $61,177 +8.4% |
| 2014 | $1,101 | $56,426 +3.3% |
| 2013 | -- | $54,644 -1.4% |
| 2012 | -- | $55,442 -14.9% |
| 2011 | -- | $65,130 -5.9% |
| 2010 | -- | $69,219 -12.2% |
| 2009 | -- | $78,815 -31.2% |
| 2008 | -- | $114,497 -7.8% |
| 2007 | -- | $124,229 +46.6% |
| 2006 | -- | $84,748 -14.4% |
| 2005 | -- | $99,011 +28% |
| 2004 | -- | $77,329 +4.1% |
| 2003 | -- | $74,295 +11.7% |
| 2002 | -- | $66,502 +7.8% |
| 2000 | -- | $61,703 +13% |
| 1999 | -- | $54,581 |
Find assessor info on the county website
Neighborhood: 34667
Nearby homes
- $250,0002 bd2 ba1.2k sqft8914 Woodmill Dr, Hudson, FL 34667Sold
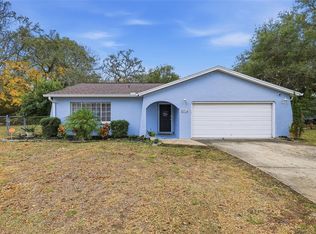
- $243,600-- bd2 ba1.2k sqft8917 Woodmill Dr, Hudson, FL 34667Off Market
- $237,5002 bd2 ba1.1k sqft8912 Woodmill Dr, Hudson, FL 34667Off Market
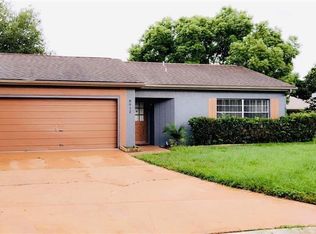
- $217,5003 bd2 ba1.1k sqft8915 Woodmill Dr, Hudson, FL 34667Off Market
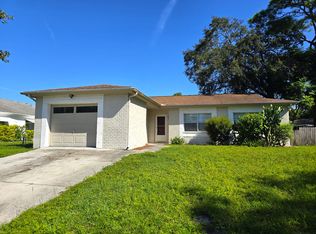
- $242,9003 bd2 ba1.4k sqft8910 Woodmill Dr, Hudson, FL 34667Off Market
- $220,0003 bd2 ba1.4k sqft8913 Woodmill Dr, Hudson, FL 34667Sold
- $235,900-- bd2 ba1.3k sqft12708 Whisper Cir, Hudson, FL 34667Off Market
- $292,7004 bd2 ba1.9k sqft12706 Whisper Cir, Hudson, FL 34667Off Market
Nearby schools
GreatSchools rating
- 5/10Hudson Primary AcademyGrades: PK-5Distance: 2.2 mi
- 2/10Fivay High SchoolGrades: 8-12Distance: 0.7 mi
- 2/10Hudson Middle SchoolGrades: 4-8Distance: 2.3 mi
Schools provided by the listing agent
- Elementary: Hudson Primary Academy (K-3)
- Middle: Hudson Academy ( 4-8)
- High: Fivay High-PO
Source: Stellar MLS. This data may not be complete. We recommend contacting the local school district to confirm school assignments for this home.
Get a cash offer in 3 minutes
Find out how much your home could sell for in as little as 3 minutes with a no-obligation cash offer.
Estimated market value
$229,700
Get a cash offer in 3 minutes
Find out how much your home could sell for in as little as 3 minutes with a no-obligation cash offer.
Estimated market value
$229,700
- Florida
- Pasco County
- Hudson
- 34667
- 8916 Woodmill Dr
Nearby cities
Nearby zip codes
Other Hudson Topics
