Your next chapter can be this beautifully maintained original-owner home featuring a unique architectural front elevation and an expansive backyard with tons of green space and full irrigation. Inside, you'll appreciate the quality craftsmanship throughout, including engineered hardwood floors, solid 6-panel doors, solid cabinetry & granite kitchen counters. Designed for both comfortable living and entertaining, this completely finished home offers multiple living spaces, a charming 3-season porch, and a freshly stained deck for added enjoyment while entertaining friends and family in your oversized backyard. The finished lower level includes a wet bar and flexibility for a future 4th bedroom, office, or guest suite. You will appreciate your primary personal ensuite with ample space and storage in the walk in closets. Mechanical updates include a new air conditioner (2025), water softener (2022), water heater (2016) and dishwasher (2025) offering peace of mind for years to come. Did we mention storage? This home has tons of it always keeping you and your family organized! Located near Edinburgh USA Golf Course, a premier public golf course; The Shoppes at Arbor Lakes, the Mississippi Gateway Regional Park, miles of connected bike & hiking trails & public & private schools. Easy access to transportation via Hwy 610 & 252 making the Twin Cities easily accessible. This home combines space plus quality, and is located in an exceptional location.
Closed
$485,000
8917 Cambridge Ave N, Brooklyn Park, MN 55443
3beds
4,252sqft
Single Family
Built in 1988
0.33 Acres Lot
$484,900 Zestimate®
$114/sqft
$3,463 Estimated rent
Home value
$484,900
$451,000 - $519,000
$3,463/mo
Zestimate® history
Owner options
List your home for rent
$3,463/mo
Rent Zestimate®
Find your next renter with Zillow Rental Manager. Plus, with online applications, you can quickly screen prospective tenants – for free.
$3,463/mo
Rent Zestimate®
Refinance and save
$3,187/mo
Est. payment
Refinancing to a lower rate could help reduce your monthly payments and save thousands over the life of the loan.
$3,187/mo
Est. payment
Explore your selling options
Work with a Zillow partner agent
Leverage their expertise and Zillow's premium Showcase listings to get your home seen by more buyers.
Get startedList with your own agent
Get your home in front of millions of buyers by listing it on Zillow.
Learn how to do itSell it yourself
Take full control of how buyers see your home on Zillow by listing For Sale by Owner (FSBO).
List your homeWhat's special
Zillow last checked:
Listing updated:
Listed by:
Terri Rezac 763-226-8702,
Realty ONE Group Choice,
Logan Rezac 763-226-0564
Bought with:
William Wortee Karpeh
Keller Williams Classic Rlty NW
Source: NorthstarMLS as distributed by MLS GRID,MLS#: 7032950
Facts & features
Interior
Bedrooms & bathrooms
- Bedrooms: 3
- Bathrooms: 3
- Full bathrooms: 2
- 1/2 bathrooms: 1
Bedroom
- Level: Upper
- Area: 216 Square Feet
- Dimensions: 16x13.5
Bedroom 2
- Level: Upper
- Area: 168 Square Feet
- Dimensions: 14x12
Bedroom 3
- Level: Upper
- Area: 137.5 Square Feet
- Dimensions: 12.5x11
Bathroom
- Level: Main
- Area: 28 Square Feet
- Dimensions: 7x4
Den
- Level: Main
- Area: 155.25 Square Feet
- Dimensions: 13.5x11.5
Dining room
- Level: Main
- Area: 144 Square Feet
- Dimensions: 12x12
Flex room
- Level: Lower
- Area: 175 Square Feet
- Dimensions: 17.5x10
Flex room
- Level: Lower
- Area: 218.75 Square Feet
- Dimensions: 17.5x12.5
Informal dining room
- Level: Main
- Area: 157.5 Square Feet
- Dimensions: 15x10.5
Kitchen
- Level: Main
- Area: 149.5 Square Feet
- Dimensions: 13x11.5
Laundry
- Level: Main
- Area: 66 Square Feet
- Dimensions: 11x6
Living room
- Level: Main
- Area: 283.5 Square Feet
- Dimensions: 13.5x21
Recreation room
- Level: Lower
- Area: 236.25 Square Feet
- Dimensions: 17.5x13.5
Sun room
- Level: Main
- Area: 132 Square Feet
- Dimensions: 12x11
Heating
- Forced Air, Fireplace(s)
Cooling
- Central Air
Appliances
- Included: Dishwasher, Disposal, Gas Water Heater, Microwave, Range, Refrigerator, Washer, Water Softener Owned
- Laundry: Laundry Room, Main Level, Sink
Features
- Basement: Block,Egress Window(s),Finished
- Number of fireplaces: 1
- Fireplace features: Brick, Gas
Interior area
- Total structure area: 4,252
- Total interior livable area: 4,252 sqft
- Finished area above ground: 2,104
- Finished area below ground: 947
Property
Parking
- Total spaces: 2
- Parking features: Attached
- Attached garage spaces: 2
Accessibility
- Accessibility features: None
Features
- Levels: Two
- Stories: 2
- Patio & porch: Deck, Screened
- Fencing: None
Lot
- Size: 0.33 Acres
- Dimensions: 49 x 143 x 111 x 181
- Features: Tree Coverage - Medium
Details
- Foundation area: 1117
- Parcel number: 1511921140084
- Zoning description: Residential-Single Family
Construction
Type & style
- Home type: SingleFamily
- Property subtype: Single Family
Materials
- Block
- Roof: Age Over 8 Years
Condition
- New construction: No
- Year built: 1988
Utilities & green energy
- Gas: Natural Gas
- Sewer: City Sewer/Connected
- Water: City Water/Connected
Community & HOA
Community
- Subdivision: The Heart Of Edinburgh 3rd Add
HOA
- Has HOA: Yes
- Services included: Other
- HOA fee: $100 annually
- HOA name: Heart of Edinburgh HOA
- HOA phone: 763-744-8362
Location
- Region: Brooklyn Park
Financial & listing details
- Price per square foot: $114/sqft
- Tax assessed value: $446,800
- Annual tax amount: $5,874
- Date on market: 5/14/2026
- Cumulative days on market: 18 days
Price history
| Date | Event | Price |
|---|---|---|
| 6/19/2026 | Sold | $485,000$114/sqft |
Source:  NorthstarMLS as distributed by MLS GRID #7032950 Report a problem NorthstarMLS as distributed by MLS GRID #7032950 Report a problem | ||
| 6/2/2026 | Pending sale | $485,000$114/sqft |
Source: NorthstarMLS as distributed by MLS GRID #7032950 Report a problem | ||
| 5/15/2026 | Listed for sale | $485,000$114/sqft |
Source: NorthstarMLS as distributed by MLS GRID #7032950 Report a problem | ||
Public tax history
| Year | Property taxes | Tax assessment |
|---|---|---|
| 2025 | $5,620 -1.4% | $446,800 +3.4% |
| 2024 | $5,698 +7.8% | $432,300 -5.7% |
| 2023 | $5,286 +2% | $458,500 +4.8% |
| 2022 | $5,182 -0.8% | $437,600 +14.3% |
| 2021 | $5,226 +2.6% | $382,700 -1.8% |
| 2020 | $5,096 -2.5% | $389,800 +7.3% |
| 2019 | $5,226 +2.6% | $363,200 +7.8% |
| 2018 | $5,096 +7.8% | $336,800 +14% |
| 2017 | $4,726 +9% | $295,400 +0.5% |
| 2016 | $4,338 -3% | $293,900 -0.7% |
| 2015 | $4,470 -2.7% | $295,900 +20.3% |
| 2014 | $4,594 +6.4% | $246,000 -2.8% |
| 2013 | $4,317 +5.3% | $253,200 -0.6% |
| 2012 | $4,099 -1.5% | $254,700 -5.5% |
| 2011 | $4,160 -0.3% | $269,500 -8.5% |
| 2010 | $4,173 +2.4% | $294,400 -6.3% |
| 2009 | $4,075 +5.1% | $314,300 -0.5% |
| 2006 | $3,876 +2.5% | $316,000 +6.1% |
| 2005 | $3,780 +3.2% | $297,800 +8.3% |
| 2004 | $3,662 -0.9% | $274,900 +12% |
| 2002 | $3,696 -60% | $245,500 |
| 2001 | $9,238 | -- |
Find assessor info on the county website
Neighborhood: Edinburgh
Nearby homes
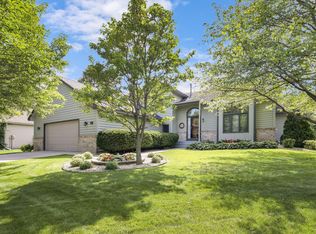
- $473,1004 bd2 ba2.3k sqft8921 Cambridge Ave N, Brooklyn Park, MN 55443Off Market
- $444,1004 bd3 ba2.3k sqft8921 Cambridge Ave, Minneapolis, MN 55443Off Market

- $476,8004 bd3 ba3k sqft8911 Cambridge Ave, Minneapolis, MN 55443Off Market
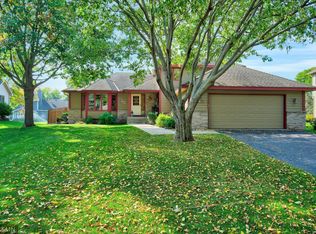
- $480,0004 bd3 ba2.3k sqft8911 Cambridge Ave N, Brooklyn Park, MN 55443Off Market
- $482,6004 bd3 ba2.7k sqft3300 Highlands Rd N, Brooklyn Park, MN 55443Off Market
- $486,4004 bd3 ba2.6k sqft3308 Highlands Rd N, Brooklyn Park, MN 55443Off Market
- $515,0004 bd3 ba3k sqft3220 Highlands Rd, Minneapolis, MN 55443Sold
- $455,5004 bd3 ba2.1k sqft8907 Cambridge Ave N, Brooklyn Park, MN 55443Off Market
Nearby schools
GreatSchools rating
- 8/10Monroe Elementary SchoolGrades: K-5Distance: 2.2 mi
- 8/10Jackson Middle SchoolGrades: 6-8Distance: 2.9 mi
- 7/10Champlin Park Senior High SchoolGrades: 9-12Distance: 2.7 mi
Get a cash offer in 3 minutes
Find out how much your home could sell for in as little as 3 minutes with a no-obligation cash offer.
Estimated market value
$484,900
Get a cash offer in 3 minutes
Find out how much your home could sell for in as little as 3 minutes with a no-obligation cash offer.
Estimated market value
$484,900
- Minnesota
- Hennepin County
- Brooklyn Park
- 55443
- Edinburgh
- 8917 Cambridge Ave N
Nearby cities
Nearby neighborhoods
Nearby zip codes
Other Brooklyn Park Topics
