This gorgeous 4 bedroom 3.5 bath home is located in the secluded and highly desirable gated neighborhood of Crestpoint. This home has charm and is nestled on approximately a half-acre. From the welcoming entrance to the 5-star backyard with a large sparkling salt pool with spa and fountain features and large patio area, this home has it all- class, elegance and charm! The primary bedroom is located on the first floor. The primary bath has a large walk-in shower and large walk-in closet. The drawers under the sinks have custom pull out drawers and there is even a chandelier over the soaking tub. There is a view of Eagle Mountain Lake across the street from the Primary bedroom and the front of the house. The floorplan is very welcoming with the kitchen open to the living room and all secondary bedrooms are upstairs. The 4th bedroom has lots of closet storage and is currently used as a media room. New Solar Smart II Argon insulated windows were installed throughout the house in November of 2024. The home has a generator that runs on propane. There are 2 propane tanks on the property. Show this home to your pickiest clients. They will be impressed! This is the perfect entertaining home and is ready for its new owners to love and enjoy!
Sold
Price Unknown
8917 Crest Wood Dr, Fort Worth, TX 76179
4beds
2,592sqft
Single Family Residence
Built in 2007
0.49 Acres Lot
$612,100 Zestimate®
$--/sqft
$4,231 Estimated rent
Home value
$612,100
$569,000 - $655,000
$4,231/mo
Zestimate® history
Owner options
List your home for rent
$4,231/mo
Rent Zestimate®
Find your next renter with Zillow Rental Manager. Plus, with online applications, you can quickly screen prospective tenants – for free.
$4,231/mo
Rent Zestimate®
Refinance and save
$600/mo
Est. payment
Refinancing to a lower rate could help reduce your monthly payments and save thousands over the life of the loan.
$600/mo
Est. payment
Explore your selling options
Work with a Zillow partner agent
Leverage their expertise and Zillow's premium Showcase listings to get your home seen by more buyers.
Get startedList with your own agent
Get your home in front of millions of buyers by listing it on Zillow.
Learn how to do itSell it yourself
Take full control of how buyers see your home on Zillow by listing For Sale by Owner (FSBO).
List your homeWhat's special
Welcoming entranceLarge patio areaLarge walk-in closet
Zillow last checked:
Listing updated:
Listed by:
Ruth Geisler 0424383 817-236-8757,
CENTURY 21 Judge Fite 817-236-8757
Bought with:
Yvonne Wilson
Century 21 Mike Bowman, Inc.
Source: NTREIS,MLS#: 20999105
Facts & features
Interior
Bedrooms & bathrooms
- Bedrooms: 4
- Bathrooms: 4
- Full bathrooms: 3
- 1/2 bathrooms: 1
Primary bedroom
- Features: Dual Sinks, En Suite Bathroom, Garden Tub/Roman Tub, Separate Shower, Walk-In Closet(s)
- Level: First
- Dimensions: 16 x 14
Bedroom
- Features: En Suite Bathroom, Walk-In Closet(s)
- Level: Second
- Dimensions: 12 x 10
Bedroom
- Features: Walk-In Closet(s)
- Level: Second
- Dimensions: 16 x 10
Bedroom
- Features: Walk-In Closet(s)
- Level: Second
- Dimensions: 16 x 13
Primary bathroom
- Features: Built-in Features, Dual Sinks, Granite Counters, Separate Shower
- Level: First
- Dimensions: 12 x 10
Den
- Features: Built-in Features
- Level: First
- Dimensions: 17 x 20
Dining room
- Level: First
- Dimensions: 11 x 9
Other
- Features: Solid Surface Counters
- Level: First
- Dimensions: 5 x 8
Other
- Level: Second
- Dimensions: 5 x 8
Half bath
- Level: First
- Dimensions: 7 x 5
Kitchen
- Features: Breakfast Bar, Built-in Features, Dual Sinks, Granite Counters, Walk-In Pantry
- Level: First
- Dimensions: 14 x 10
Living room
- Level: First
- Dimensions: 0 x 0
Office
- Features: Other
- Level: Second
- Dimensions: 11 x 11
Utility room
- Features: Built-in Features, Utility Room
- Level: First
- Dimensions: 6 x 5
Heating
- Central, Fireplace(s)
Cooling
- Central Air, Ceiling Fan(s), Electric
Appliances
- Included: Dishwasher, Electric Cooktop, Electric Oven, Disposal, Microwave, Vented Exhaust Fan
- Laundry: Washer Hookup, Electric Dryer Hookup, Laundry in Utility Room
Features
- Built-in Features, Chandelier, Double Vanity, Eat-in Kitchen, Granite Counters, High Speed Internet, Kitchen Island, Open Floorplan, Pantry, Cable TV, Walk-In Closet(s), Wired for Sound
- Flooring: Carpet, Hardwood
- Has basement: No
- Number of fireplaces: 2
- Fireplace features: Den, Outside, Raised Hearth, Stone, Wood Burning
Interior area
- Total interior livable area: 2,592 sqft
Property
Parking
- Total spaces: 2
- Parking features: Concrete, Door-Single, Driveway, Garage, Garage Door Opener, Inside Entrance, Kitchen Level, Lighted, Garage Faces Side
- Attached garage spaces: 2
- Has uncovered spaces: Yes
Features
- Levels: Two
- Stories: 2
- Exterior features: Outdoor Living Area, Fire Pit
- Pool features: Diving Board, Fenced, Gunite, Heated, In Ground, Outdoor Pool, Pool, Pool Sweep, Pool/Spa Combo, Salt Water, Waterfall
- Has spa: Yes
- Spa features: Hot Tub
- Fencing: Back Yard,Full,Gate,Wood
- Has view: Yes
- View description: Water
- Has water view: Yes
- Water view: Water
Lot
- Size: 0.49 Acres
- Features: Hardwood Trees, Landscaped, Sprinkler System
- Residential vegetation: Grassed, Partially Wooded
Details
- Parcel number: 00657042
- Other equipment: Fuel Tank(s), Generator, Irrigation Equipment
Construction
Type & style
- Home type: SingleFamily
- Architectural style: Detached
- Property subtype: Single Family Residence
- Attached to another structure: Yes
Materials
- Brick
- Foundation: Slab
Condition
- Year built: 2007
Utilities & green energy
- Sewer: Aerobic Septic
- Water: Public
- Utilities for property: Electricity Connected, Propane, Overhead Utilities, Phone Available, Septic Available, Separate Meters, Underground Utilities, Water Available, Cable Available
Green energy
- Energy efficient items: Thermostat, Windows
Community & HOA
Community
- Features: Gated
- Security: Carbon Monoxide Detector(s), Gated Community, Smoke Detector(s)
- Subdivision: Crest Point Add
HOA
- Has HOA: Yes
- Services included: Association Management
- HOA fee: $600 annually
- HOA name: Crest Point HOA
- HOA phone: 817-768-9708
Location
- Region: Fort Worth
Financial & listing details
- Tax assessed value: $739,037
- Annual tax amount: $9,252
- Date on market: 12/10/2025
- Cumulative days on market: 216 days
- Listing terms: Assumable,Cash,Conventional,FHA,VA Loan
- Electric utility on property: Yes
- Road surface type: Asphalt
Price history
| Date | Event | Price |
|---|---|---|
| 4/1/2026 | Sold | -- |
Source: NTREIS #20999105 Report a problem | ||
| 3/17/2026 | Pending sale | $620,000$239/sqft |
Source: NTREIS #20999105 Report a problem | ||
| 3/5/2026 | Contingent | $620,000$239/sqft |
Source: NTREIS #20999105 Report a problem | ||
| 12/31/2025 | Price change | $620,000-1.6%$239/sqft |
Source: NTREIS #20999105 Report a problem | ||
| 12/10/2025 | Listed for sale | $630,000$243/sqft |
Source: NTREIS #20999105 Report a problem | ||
| 11/27/2025 | Listing removed | $630,000$243/sqft |
Source: NTREIS #20999105 Report a problem | ||
| 11/4/2025 | Price change | $630,000-1.6%$243/sqft |
Source: NTREIS #20999105 Report a problem | ||
| 9/13/2025 | Price change | $640,000-1.5%$247/sqft |
Source: NTREIS #20999105 Report a problem | ||
| 8/9/2025 | Price change | $650,000-3.7%$251/sqft |
Source: NTREIS #20999105 Report a problem | ||
| 8/2/2025 | Price change | $675,000-2.9%$260/sqft |
Source: NTREIS #20999105 Report a problem | ||
| 7/18/2025 | Listed for sale | $695,000+37.6%$268/sqft |
Source: NTREIS #20999105 Report a problem | ||
| 3/24/2021 | Listing removed | -- |
Source: Owner Report a problem | ||
| 7/12/2020 | Listing removed | $505,000$195/sqft |
Source: Owner Report a problem | ||
| 7/11/2020 | Pending sale | $505,000$195/sqft |
Source: Owner Report a problem | ||
| 7/3/2020 | Listed for sale | $505,000$195/sqft |
Source: Owner Report a problem | ||
Public tax history
| Year | Property taxes | Tax assessment |
|---|---|---|
| 2025 | $4,954 -17.1% | $739,037 |
| 2024 | $5,973 -8% | $739,037 +57.9% |
| 2023 | $6,493 -14.9% | $467,934 +11.9% |
| 2022 | $7,628 -4.5% | $418,081 -0.3% |
| 2021 | $7,991 -5.3% | $419,470 -0.3% |
| 2020 | $8,434 +9.4% | $420,860 -13.1% |
| 2019 | $7,707 +9.6% | $484,574 +46.2% |
| 2018 | $7,030 +9.9% | $331,552 -4.8% |
| 2017 | $6,398 +9.9% | $348,430 +5.7% |
| 2016 | $5,824 +6.8% | $329,488 +32.3% |
| 2015 | $5,452 | $249,100 |
| 2014 | $5,452 | $249,100 |
| 2013 | -- | $249,100 +1.8% |
| 2012 | -- | $244,600 |
| 2011 | -- | $244,600 -13.4% |
| 2010 | -- | $282,600 +0.8% |
| 2009 | -- | $280,400 +409.8% |
| 2008 | -- | $55,000 +31% |
| 2007 | -- | $42,000 |
| 2006 | -- | $42,000 |
| 2005 | -- | $42,000 |
| 2004 | -- | $42,000 |
| 2003 | -- | $42,000 |
| 2002 | -- | $42,000 +20% |
| 2001 | -- | $35,000 |
Find assessor info on the county website
Neighborhood: 76179
Nearby homes
- $--3 bd3 ba3.4k sqft8921 Crest Wood Dr, Fort Worth, TX 76179Sold

- $123,422-- bd-- ba-- sqft8913 Crest Wood Dr, Fort Worth, TX 76179Off Market
- $489,3003 bd2 ba1.9k sqft8920 Crest Ridge Dr, Fort Worth, TX 76179Off Market
- $1,078,4004 bd3 ba4k sqft8924 Crest Ridge Dr, Fort Worth, TX 76179Off Market
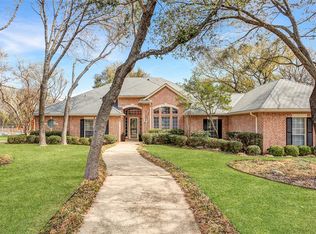
- $587,4004 bd3 ba2.9k sqft8916 Crest Ridge Dr, Fort Worth, TX 76179Off Market
- $1,234,4004 bd3 ba3.7k sqft8920 Crest Wood Dr, Fort Worth, TX 76179Off Market
- $1,182,1003 bd2 ba3.8k sqft8916 Crest Wood Dr, Fort Worth, TX 76179Off Market
- $689,3004 bd2 ba2.5k sqft8925 Crest Wood Dr, Fort Worth, TX 76179Off Market
Nearby schools
GreatSchools rating
- 8/10Eagle Mountain Elementary SchoolGrades: PK-5Distance: 1.1 mi
- 6/10Wayside Middle SchoolGrades: 6-8Distance: 4 mi
- 4/10Eagle Mountain High SchoolGrades: 9-12Distance: 3.8 mi
Schools provided by the listing agent
- Elementary: Eagle Mountain
- Middle: Wayside
- High: Boswell
- District: Eagle MT-Saginaw ISD
Source: NTREIS. This data may not be complete. We recommend contacting the local school district to confirm school assignments for this home.
Get a cash offer in 3 minutes
Find out how much your home could sell for in as little as 3 minutes with a no-obligation cash offer.
Estimated market value
$612,100
Get a cash offer in 3 minutes
Find out how much your home could sell for in as little as 3 minutes with a no-obligation cash offer.
Estimated market value
$612,100
- Texas
- Tarrant County
- Fort Worth
- 76179
- 8917 Crest Wood Dr
Nearby cities
Nearby neighborhoods
Nearby zip codes
Other Fort Worth Topics
