Welcome to 8921 Crest Wood Dr- a beautifully updated 3-bedroom, 3-bathroom home in the gated community of Crest Point Addition. Enjoy serene lake views and your own private backyard oasis, complete with a fully resurfaced pool featuring new plaster and tile (2025), plus a cozy fire pit seating area for year-round outdoor enjoyment. Thoughtfully renovated in 2020, this home offers both style and function. Inside and out, you’ll find fresh, neutral paint tones that create a warm and inviting atmosphere. The kitchen is built for entertaining, with double ovens, an induction cooktop, and a warming drawer—perfect for the holidays. The spa-like primary suite offers the ideal retreat after a long day. Additional upgrades include a new HVAC system (2021), all new windows (2024), and a new pool pump (2021). You'll also enjoy the benefit of no city taxes, helping reduce your long-term expenses. With an oversized secondary living room and extended parking for a boat or RV, there’s plenty of space to host and relax. This move-in-ready home truly has it all. KitchenAid refrigerator will convey with the home. Don’t miss this move-in-ready gem that truly has it all!
Sold
Price Unknown
8921 Crest Wood Dr, Fort Worth, TX 76179
3beds
3,441sqft
Single Family Residence
Built in 1997
0.45 Acres Lot
$666,500 Zestimate®
$--/sqft
$4,915 Estimated rent
Home value
$666,500
$620,000 - $720,000
$4,915/mo
Zestimate® history
Owner options
List your home for rent
$4,915/mo
Rent Zestimate®
Find your next renter with Zillow Rental Manager. Plus, with online applications, you can quickly screen prospective tenants – for free.
$4,915/mo
Rent Zestimate®
Refinance and save
$550/mo
Est. payment
Refinancing to a lower rate could help reduce your monthly payments and save thousands over the life of the loan.
$550/mo
Est. payment
Explore your selling options
Work with a Zillow partner agent
Leverage their expertise and Zillow's premium Showcase listings to get your home seen by more buyers.
Get startedList with your own agent
Get your home in front of millions of buyers by listing it on Zillow.
Learn how to do itSell it yourself
Take full control of how buyers see your home on Zillow by listing For Sale by Owner (FSBO).
List your homeWhat's special
Zillow last checked:
Listing updated:
Listed by:
Matt Handler 0800458 817-774-9077,
Relo Radar 817-774-9077
Bought with:
Alice Pelkey
Dalton Wade
Source: NTREIS,MLS#: 21001960
Facts & features
Interior
Bedrooms & bathrooms
- Bedrooms: 3
- Bathrooms: 3
- Full bathrooms: 2
- 1/2 bathrooms: 1
Primary bedroom
- Features: Ceiling Fan(s), Dual Sinks, En Suite Bathroom, Garden Tub/Roman Tub, Linen Closet, Sitting Area in Primary, Separate Shower, Walk-In Closet(s)
- Level: First
- Dimensions: 18 x 14
Bedroom
- Features: Ceiling Fan(s), En Suite Bathroom, Walk-In Closet(s)
- Level: First
- Dimensions: 13 x 15
Bedroom
- Features: Ceiling Fan(s), En Suite Bathroom, Walk-In Closet(s)
- Level: First
- Dimensions: 12 x 12
Other
- Features: Built-in Features, Double Vanity, Jack and Jill Bath
- Level: First
- Dimensions: 14 x 12
Other
- Features: Built-in Features, Double Vanity, Jack and Jill Bath
- Level: First
- Dimensions: 13 x 7
Game room
- Features: Ceiling Fan(s)
- Level: First
- Dimensions: 35 x 23
Half bath
- Level: First
- Dimensions: 5 x 5
Kitchen
- Features: Breakfast Bar, Built-in Features, Dual Sinks, Kitchen Island, Pantry, Stone Counters
- Level: First
- Dimensions: 17 x 17
Living room
- Features: Ceiling Fan(s), Fireplace
- Level: First
- Dimensions: 17 x 17
Sunroom
- Features: Ceiling Fan(s)
- Level: First
- Dimensions: 24 x 35
Utility room
- Features: Built-in Features, Utility Sink
- Level: First
- Dimensions: 12 x 9
Heating
- Central, Fireplace(s)
Cooling
- Central Air, Ceiling Fan(s)
Appliances
- Included: Double Oven, Dishwasher, Electric Cooktop, Disposal, Microwave, Vented Exhaust Fan, Warming Drawer
Features
- Built-in Features, Granite Counters, High Speed Internet, Kitchen Island, Open Floorplan, Cable TV, Vaulted Ceiling(s), Walk-In Closet(s), Wired for Sound
- Flooring: Ceramic Tile, Hardwood
- Windows: Shutters
- Has basement: No
- Number of fireplaces: 1
- Fireplace features: Living Room, Wood Burning
Interior area
- Total interior livable area: 3,441 sqft
Property
Parking
- Total spaces: 2
- Parking features: Concrete, Door-Single, RV Gated, Garage Faces Side, Boat, RV Access/Parking
- Attached garage spaces: 2
Features
- Levels: One
- Stories: 1
- Patio & porch: Covered
- Exterior features: Fire Pit, Rain Gutters
- Pool features: In Ground, Pool
- Fencing: Wood
Lot
- Size: 0.45 Acres
- Features: Back Yard, Lawn, Landscaped, Sprinkler System
Details
- Parcel number: 00657034
Construction
Type & style
- Home type: SingleFamily
- Architectural style: Detached
- Property subtype: Single Family Residence
Materials
- Brick
- Roof: Composition,Shingle
Condition
- Year built: 1997
Utilities & green energy
- Sewer: Septic Tank
- Water: Public
- Utilities for property: Septic Available, Separate Meters, Underground Utilities, Water Available, Cable Available
Community & HOA
Community
- Security: Smoke Detector(s)
- Subdivision: Crest Point Add
HOA
- Has HOA: Yes
- Services included: Maintenance Structure
- HOA fee: $550 annually
- HOA name: Crest Point
- HOA phone: 817-689-3493
Location
- Region: Fort Worth
Financial & listing details
- Tax assessed value: $865,018
- Annual tax amount: $12,462
- Date on market: 7/18/2025
- Cumulative days on market: 100 days
- Listing terms: Cash,Conventional,FHA,VA Loan
- Exclusions: TV mounts. Mineral rights from previous owner. Resistance bands in den.
- Road surface type: Asphalt
Price history
| Date | Event | Price |
|---|---|---|
| 11/20/2025 | Sold | -- |
Source: NTREIS #21001960 Report a problem | ||
| 11/7/2025 | Pending sale | $689,000$200/sqft |
Source: NTREIS #21001960 Report a problem | ||
| 11/1/2025 | Listing removed | $689,000$200/sqft |
Source: NTREIS #21001960 Report a problem | ||
| 10/29/2025 | Contingent | $689,000$200/sqft |
Source: NTREIS #21001960 Report a problem | ||
| 8/28/2025 | Price change | $689,000-1.4%$200/sqft |
Source: NTREIS #21001960 Report a problem | ||
| 7/18/2025 | Listed for sale | $699,000-3.6%$203/sqft |
Source: NTREIS #21001960 Report a problem | ||
| 6/14/2025 | Listing removed | $724,900$211/sqft |
Source: NTREIS #20764065 Report a problem | ||
| 5/25/2025 | Price change | $724,900-2%$211/sqft |
Source: NTREIS #20764065 Report a problem | ||
| 4/13/2025 | Price change | $739,900-1.3%$215/sqft |
Source: NTREIS #20764065 Report a problem | ||
| 1/23/2025 | Price change | $750,000-3.2%$218/sqft |
Source: NTREIS #20764065 Report a problem | ||
| 1/12/2025 | Listed for sale | $775,000-3.1%$225/sqft |
Source: NTREIS #20764065 Report a problem | ||
| 11/13/2024 | Contingent | $800,000$232/sqft |
Source: NTREIS #20764065 Report a problem | ||
| 10/27/2024 | Listed for sale | $800,000+61.6%$232/sqft |
Source: NTREIS #20764065 Report a problem | ||
| 10/29/2020 | Listing removed | $495,000$144/sqft |
Source: Redfin Corporation #14438133 Report a problem | ||
| 10/8/2020 | Pending sale | $495,000$144/sqft |
Source: Redfin Corporation #14438133 Report a problem | ||
| 9/25/2020 | Listed for sale | $495,000+10%$144/sqft |
Source: Redfin Corporation #14438133 Report a problem | ||
| 4/5/2019 | Listing removed | $449,900$131/sqft |
Source: Century 21 Judge Fite Company #14002397 Report a problem | ||
| 2/26/2019 | Pending sale | $449,900$131/sqft |
Source: Century 21 Judge Fite Company #14002397 Report a problem | ||
| 2/13/2019 | Price change | $449,900-3.2%$131/sqft |
Source: Century 21 Judge Fite Company #14002397 Report a problem | ||
| 1/31/2019 | Listed for sale | $465,000+8.4%$135/sqft |
Source: Century 21 Judge Fite Company #14002397 Report a problem | ||
| 6/19/2015 | Sold | -- |
Source: Agent Provided Report a problem | ||
| 5/7/2015 | Pending sale | $429,000$125/sqft |
Source: Keller Williams - Fort Worth #13072266 Report a problem | ||
| 3/9/2015 | Price change | $429,000-2.3%$125/sqft |
Source: Keller Williams Realty #13072266 Report a problem | ||
| 2/12/2015 | Price change | $439,000-8%$128/sqft |
Source: Keller Williams Realty #13072266 Report a problem | ||
| 2/10/2015 | Listed for sale | $477,000$139/sqft |
Source: RE/MAX Associates of Mansfield #12135846 Report a problem | ||
| 10/11/2011 | Sold | -- |
Source: Agent Provided Report a problem | ||
Public tax history
| Year | Property taxes | Tax assessment |
|---|---|---|
| 2025 | $12,767 +77.1% | $865,018 |
| 2024 | $7,210 -8% | $865,018 +42.4% |
| 2023 | $7,840 -13.5% | $607,632 +25.1% |
| 2022 | $9,064 -7.7% | $485,771 -0.4% |
| 2021 | $9,820 +3.3% | $487,559 +8.4% |
| 2020 | $9,504 +328.4% | $449,900 +10.5% |
| 2019 | $2,219 -74% | $407,000 +2% |
| 2018 | $8,538 -3.2% | $399,000 -2.4% |
| 2017 | $8,819 -1.7% | $409,000 -1% |
| 2016 | $8,972 +26.8% | $412,938 +28.9% |
| 2015 | $7,076 | $320,300 |
| 2014 | $7,076 | $320,300 |
| 2013 | -- | $320,300 +0.9% |
| 2012 | -- | $317,400 |
| 2011 | -- | $317,400 -7.4% |
| 2010 | -- | $342,900 -2.6% |
| 2009 | -- | $352,200 |
| 2008 | -- | $352,200 |
| 2007 | -- | $352,200 +6.3% |
| 2006 | -- | $331,400 |
| 2005 | -- | $331,400 |
| 2004 | -- | $331,400 |
| 2003 | -- | $331,400 +8.7% |
| 2002 | -- | $304,900 +4.6% |
| 2001 | -- | $291,400 +7.4% |
| 2000 | -- | $271,300 |
Find assessor info on the county website
Neighborhood: 76179
Nearby homes
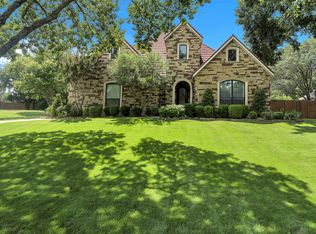
- $--4 bd4 ba2.5k sqft8917 Crest Wood Dr, Fort Worth, TX 76179Sold
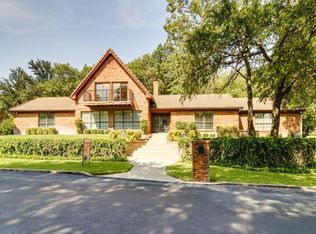
- $695,4004 bd2 ba2.5k sqft8925 Crest Wood Dr, Fort Worth, TX 76179Off Market
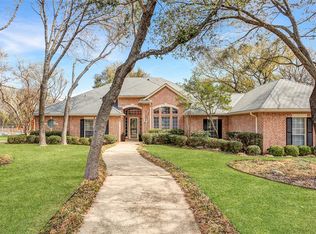
- $1,079,1004 bd3 ba4k sqft8924 Crest Ridge Dr, Fort Worth, TX 76179Off Market
- $654,3004 bd3 ba3.1k sqft8928 Crest Ridge Dr, Fort Worth, TX 76179Off Market
- $123,422-- bd-- ba-- sqft8913 Crest Wood Dr, Fort Worth, TX 76179Off Market
- $1,197,8004 bd3 ba3.7k sqft8920 Crest Wood Dr, Fort Worth, TX 76179Off Market
- $498,9003 bd2 ba1.9k sqft8920 Crest Ridge Dr, Fort Worth, TX 76179Off Market
- $1,103,3003 bd2 ba3.5k sqft8924 Crest Wood Dr, Fort Worth, TX 76179Off Market
Nearby schools
GreatSchools rating
- 8/10Eagle Mountain Elementary SchoolGrades: PK-5Distance: 1 mi
- 6/10Wayside Middle SchoolGrades: 6-8Distance: 4 mi
- 4/10Eagle Mountain High SchoolGrades: 9-12Distance: 3.8 mi
Schools provided by the listing agent
- Elementary: Eagle Mountain
- Middle: Wayside
- High: Eagle Mountain
- District: Eagle MT-Saginaw ISD
Source: NTREIS. This data may not be complete. We recommend contacting the local school district to confirm school assignments for this home.
Get a cash offer in 3 minutes
Find out how much your home could sell for in as little as 3 minutes with a no-obligation cash offer.
Estimated market value
$666,500
Get a cash offer in 3 minutes
Find out how much your home could sell for in as little as 3 minutes with a no-obligation cash offer.
Estimated market value
$666,500
- Texas
- Tarrant County
- Fort Worth
- 76179
- 8921 Crest Wood Dr
Nearby cities
Nearby neighborhoods
Nearby zip codes
Other Fort Worth Topics
