Skip main navigation
Off market
  • $309,200

    8917 E Brian Ln, Yukon, OK 73099

    3beds
    1,931sqft
    SingleFamily
    Built in 2019
    9,051 Square Feet Lot
    $309,200 Zestimate®
    $160/sqft
    $2,082 Estimated rent

    Home value

    $309,200

    $294,000 - $325,000

    $2,082/mo

    Zestimate® history
    Loading
    Loading...

    Owner options

    List your home for rent

    $2,082/mo

    Rent Zestimate®

    Find your next renter with Zillow Rental Manager. Plus, with online applications, you can quickly screen prospective tenants – for free.

    Learn more

    $2,082/mo

    Rent Zestimate®

    Refinance and save

    $2,016/mo

    Est. payment

    Refinancing to a lower rate could help reduce your monthly payments and save thousands over the life of the loan.

    See today's rates

    $2,016/mo

    Est. payment

    Explore your selling options

    Work with a Zillow partner agent

    Leverage their expertise and Zillow's premium Showcase listings to get your home seen by more buyers.

    Get started

    List with your own agent

    Get your home in front of millions of buyers by listing it on Zillow.

    Learn how to do it

    Sell it yourself

    Take full control of how buyers see your home on Zillow by listing For Sale by Owner (FSBO).

    List your home

    What's special

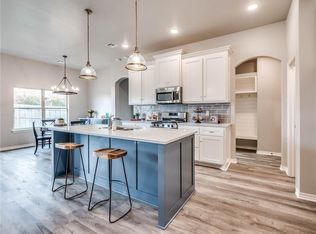
    Walk into this gorgeous open floor plan with a grand entry, detailed with a shiplap ceiling then head straight into the large living area. The fireplace is detailed with a rustic pine beam mantel, shiplap detail, and a gorgeous pattern tile. Amazing, open kitchen is complete with stainless steel microwave and dishwasher. Large kitchen island opens to the dining area and living room area which is perfect for entertaining guests. Dry bar is located right off the kitchen area adorned 3 open, floating shelves and a butchers block counter top. Master bathroom has a gorgeous pattern tile throughout, and the master closet connects to the laundry room which has a mud bench. Home sits in a cul-de-sac located in a great community, close to major highways. Many updates including Custom Shades, Extended Patio w/sidewalk, Stained Custom Cedar Fence, Lighting added in Living/Master Bedroom, Sprinkler System, Transferable Security System w/3 cameras. Home offers private office/homeschooling.

    This property is not currently displayed as for sale or rent on Zillow. This may be different from what's on other websites or public sources.

    Facts & features

    Interior

    Bedrooms & bathrooms
    • Bedrooms: 3
    • Bathrooms: 2
    • Full bathrooms: 2
    Heating
    • Forced air, Gas
    Cooling
    • Central
    Appliances
    • Included: Dishwasher, Garbage disposal, Microwave
    Features
    • Ceiling Fan(s), Paint Woodwork
    • Flooring: Tile, Carpet, Linoleum / Vinyl
    • Has fireplace: Yes
    • Fireplace features: Gas Log
    Interior area
    • Total interior livable area: 1,931 sqft

    Property

    Parking
    • Total spaces: 3
    • Parking features: Garage - Attached
    Features
    • Patio & porch: Patio, Covered Patio
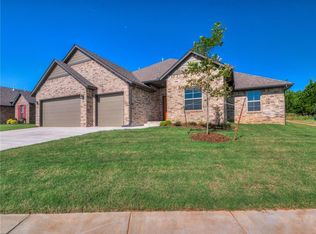
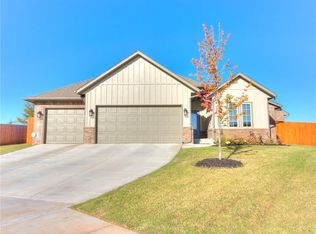
    • Exterior features: Brick
    Lot
    • Size: 9,051 Square Feet
    • Features: Cul-de-Sac, Greenbelt
    Details
    • Parcel number: 8917EBrian73099

    Construction

    Type & style
    • Home type: SingleFamily
    • Architectural style: Traditional, Craftsman
    Materials
    • Roof: Composition
    Condition
    • Year built: 2019

    Utilities & green energy

    • Utilities for property: Natural Gas Connected, Electricity Available, Public Utilities

    Community & HOA

    Community
    • Security: Security System
    HOA
    • Has HOA: Yes
    • Amenities included: Recreation Facilities, Greenbelt
    • HOA fee: $8 monthly
    Location
    • Region: Yukon

    Financial & listing details

    • Price per square foot: $160/sqft

    Price history

    DateEventPrice
    2/7/2021Listing removed--
    Source: Keller Williams Report a problem
    12/2/2020Pending sale$256,500$133/sqft
    Source: Keller Williams Realty Elite #936233 Report a problem
    11/20/2020Listed for sale$256,500$133/sqft
    Source: Keller Williams Realty Elite #936233 Report a problem

    Public tax history

    Tax history is unavailable.

    Neighborhood: 73099

    Nearby schools

    GreatSchools rating
    Schools provided by the listing agent
    • Elementary: Surrey Hills ES
    • Middle: Yukon MS
    • High: Yukon HS
    • District: Yukon

    Source: The MLS. This data may not be complete. We recommend contacting the local school district to confirm school assignments for this home.

    Get a cash offer in 3 minutes
    Find out how much your home could sell for in as little as 3 minutes with a no-obligation cash offer.
    Estimated market value
    $309,200
    Get a cash offer in 3 minutes
    Find out how much your home could sell for in as little as 3 minutes with a no-obligation cash offer.
    Estimated market value
    $309,200