Skip main navigation
Closed
  • $880,000

    8918 Springwood Dr, Woodbury, MN 55125

    5beds
    4,505sqft
    Single Family Residence
    Built in 2002
    0.37 Acres Lot
    $890,300 Zestimate®
    $195/sqft
    $4,106 Estimated rent

    Home value

    $890,300

    $828,000 - $962,000

    $4,106/mo

    Zestimate® history
    Loading
    Loading...

    Owner options

    List your home for rent

    $4,106/mo

    Rent Zestimate®

    Find your next renter with Zillow Rental Manager. Plus, with online applications, you can quickly screen prospective tenants – for free.

    Learn more

    $4,106/mo

    Rent Zestimate®

    Refinance and save

    $5,965/mo

    Est. payment

    Refinancing to a lower rate could help reduce your monthly payments and save thousands over the life of the loan.

    See today's rates

    $5,965/mo

    Est. payment

    Explore your selling options

    Work with a Zillow partner agent

    Leverage their expertise and Zillow's premium Showcase listings to get your home seen by more buyers.

    Get started

    List with your own agent

    Get your home in front of millions of buyers by listing it on Zillow.

    Learn how to do it

    Sell it yourself

    Take full control of how buyers see your home on Zillow by listing For Sale by Owner (FSBO).

    List your home

    What's special

    Gas fireplaceFloor-to-ceiling stone fireplaceLarge islandGorgeous hardwood floorsFlat backyardSecond sunroomBright sunroom
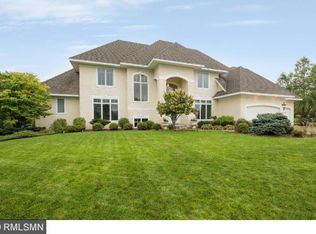
    Coveted Wedgewood neighborhood in a quiet circle with no through traffic! Beloved and cared for by the original owner, this is one of the most meticulously maintained homes you will ever see. Absolutely gorgeous hardwood floors welcome you into the open foyer, which flows into the formal dining room and a front office currently used as a designated space for a baby grand piano. Two-story living room with beautiful built-ins and gas fireplace opens to a spacious kitchen with a large island, Sub-Zero fridge, double ovens, and 6-burner gas cooktop. The kitchen connects to a bright sunroom that fills the home with natural light and leads to a state-of-the-art composite deck with a sleek railing system. Sophisticated updates throughout, including all bathrooms with quartz countertops. Main-floor owner’s suite and laundry mean you never have to go up and down unless you want to. The lookout lower level is your dream come true, featuring a perfectly sized bar with double granite countertops, microwave, dishwasher, and beverage fridge. Spacious family room with floor-to-ceiling stone fireplace, built-ins, and plantation shutters throughout the entire level. Lower-level bath even has a urinal! The second office in the lower level is a true dream space with custom built-in desk and shelves—you might never want to leave. There's also a second sunroom! Upstairs, you’ll find two additional bedrooms and an updated full bath. A flat backyard, perfect for play or relaxing. “Immaculate” takes on a whole new meaning here. If quality and space in Wedgewood are on your list—this is the one!

    Zillow last checked:

    Listing updated:

    Listed by:

    Hyounsoo Lathrop 651-233-8527,

    Coldwell Banker Realty

    Bought with:

    Hyounsoo Lathrop

    Coldwell Banker Realty

    Source: NorthstarMLS as distributed by MLS GRID,MLS#: 6802015MLS Logo

    Facts & features

    Interior

    Bedrooms & bathrooms
    • Bedrooms: 5
    • Bathrooms: 4
    • Full bathrooms: 2
    • 3/4 bathrooms: 1
    • 1/2 bathrooms: 1
    Bedroom
    • Level: Main
    • Area: 240 Square Feet
    • Dimensions: 16x15
    Bedroom 2
    • Level: Upper
    • Area: 110 Square Feet
    • Dimensions: 11x10
    Bedroom 3
    • Level: Upper
    • Area: 156 Square Feet
    • Dimensions: 13x12
    Bedroom 4
    • Level: Upper
    • Area: 132 Square Feet
    • Dimensions: 12x11
    Dining room
    • Level: Main
    • Area: 132 Square Feet
    • Dimensions: 12x11
    Family room
    • Level: Main
    • Area: 256 Square Feet
    • Dimensions: 16x16
    Informal dining room
    • Level: Main
    • Area: 162 Square Feet
    • Dimensions: 18x9
    Kitchen
    • Level: Main
    • Area: 195 Square Feet
    • Dimensions: 15x13
    Office
    • Level: Main
    • Area: 132 Square Feet
    • Dimensions: 12x11
    Office
    • Level: Lower
    • Area: 176 Square Feet
    • Dimensions: 16x11
    Recreation room
    • Level: Lower
    • Area: 735 Square Feet
    • Dimensions: 49x15
    Storage
    • Level: Lower
    • Area: 231 Square Feet
    • Dimensions: 21x11
    Sun room
    • Level: Main
    • Area: 154 Square Feet
    • Dimensions: 14x11
    Sun room
    • Level: Lower
    • Area: 154 Square Feet
    • Dimensions: 14x11
    Heating
    • Forced Air
    Cooling
    • Central Air
    Appliances
    • Included: Air-To-Air Exchanger, Central Vacuum, Chandelier, Cooktop, Dishwasher, Disposal, Double Oven, Dryer, Humidifier, Gas Water Heater, Water Osmosis System, Microwave, Refrigerator, Stainless Steel Appliance(s), Wall Oven, Washer, Water Softener Owned, Wine Cooler
    • Laundry: Laundry Room, Main Level, Sink
    Features
    • Central Vacuum
    • Basement: Daylight,Drain Tiled,Finished,Storage/Locker,Sump Pump
    • Number of fireplaces: 2
    • Fireplace features: Family Room, Gas, Living Room
    Interior area
    • Total structure area: 4,505
    • Total interior livable area: 4,505 sqft
    • Finished area above ground: 2,789
    • Finished area below ground: 1,716

    Property

    Parking
    • Total spaces: 3
    • Parking features: Attached, Concrete
    • Attached garage spaces: 3
    Accessibility
    • Accessibility features: Other
    Features
    • Levels: One and One Half
    • Stories: 1.5
    • Patio & porch: Composite Decking, Deck
    Lot
    • Size: 0.37 Acres
    • Dimensions: 77 x 141 x 142 x 154
    • Features: Tree Coverage - Medium
    Details
    • Foundation area: 1958
    • Parcel number: 2102821140021
    • Zoning description: Residential-Single Family

    Construction

    Type & style
    • Home type: SingleFamily
    • Property subtype: Single Family Residence
    Materials
    • Roof: Age 8 Years or Less,Architectural Shingle
    Condition
    • New construction: No
    • Year built: 2002

    Utilities & green energy

    • Gas: Natural Gas
    • Sewer: City Sewer/Connected
    • Water: City Water/Connected

    Community & HOA

    Community
    • Subdivision: Wedgewood Heights West
    HOA
    • Has HOA: Yes
    • Services included: Other
    • HOA fee: $500 annually
    • HOA name: FirstService Residential / Minnesota
    • HOA phone: 952-224-4777
    Location
    • Region: Woodbury

    Financial & listing details

    • Price per square foot: $195/sqft
    • Tax assessed value: $764,800
    • Annual tax amount: $9,743
    • Date on market: 10/9/2025
    • Cumulative days on market: 78 days

    Price history

    DateEventPrice
    11/13/2025Sold$880,000$195/sqft
    Source: NorthstarMLS as distributed by MLS GRID #6802015 Report a problem
    10/23/2025Pending sale$880,000$195/sqft
    Source: NorthstarMLS as distributed by MLS GRID #6802015 Report a problem
    10/8/2025Price change$880,000-2.2%$195/sqft
    Source: NorthstarMLS as distributed by MLS GRID #6736821 Report a problem
    8/1/2025Listed for sale$900,000+828.8%$200/sqft
    Source: NorthstarMLS as distributed by MLS GRID #6736821 Report a problem
    5/17/2002Sold$96,900+15.4%$22/sqft
    Source: Public Record Report a problem
    11/21/2001Sold$84,000$19/sqft
    Source: Public Record Report a problem

    Public tax history

    YearProperty taxesTax assessment
    2025$9,944 +1.5%$764,800 -3.8%
    2024$9,798 +2%$795,100 +3.8%
    2023$9,604 +8.5%$766,200 +20%
    2022$8,850 +4.9%$638,500
    2021$8,434 -4.5%$638,500 +1%
    2020$8,832 $631,900
    2019$8,832 $631,900 +2.4%
    2018$8,832 -1%$616,900
    2017$8,924 -1.4%$616,900 +1.4%
    2016$9,054 -3.3%$608,600 -1.8%
    2015$9,360 $619,900 +22.7%
    2013$9,360 +22.2%$505,300 +0.1%
    2012$7,658 $504,600 -8.9%
    2011$7,658 -3.3%$553,700 -12.4%
    2010$7,916 -5.7%$631,800
    2009$8,398 +22.3%--
    2008$6,866 -3.9%--
    2007$7,148 +6.3%--
    2006$6,724 +16.2%--
    2005$5,787 +6%--
    2004$5,459 +766.5%--
    2003$630 -50.1%--
    2001$1,262 --
    Find assessor info on the county website

    Neighborhood: 55125

    Nearby schools

    GreatSchools rating
    Get a cash offer in 3 minutes
    Find out how much your home could sell for in as little as 3 minutes with a no-obligation cash offer.
    Estimated market value
    $890,300
    Get a cash offer in 3 minutes
    Find out how much your home could sell for in as little as 3 minutes with a no-obligation cash offer.
    Estimated market value
    $890,300