Skip main navigation
Closed
  • $880,000

    8923 Springwood Dr, Woodbury, MN 55125

    5beds
    4,292sqft
    Single Family Residence
    Built in 2000
    0.33 Acres Lot
    $905,800 Zestimate®
    $205/sqft
    $3,944 Estimated rent

    Home value

    $905,800

    $861,000 - $951,000

    $3,944/mo

    Zestimate® history
    Loading
    Loading...

    Owner options

    List your home for rent

    $3,944/mo

    Rent Zestimate®

    Find your next renter with Zillow Rental Manager. Plus, with online applications, you can quickly screen prospective tenants – for free.

    Learn more

    $3,944/mo

    Rent Zestimate®

    Refinance and save

    $5,944/mo

    Est. payment

    Refinancing to a lower rate could help reduce your monthly payments and save thousands over the life of the loan.

    See today's rates

    $5,944/mo

    Est. payment

    Explore your selling options

    Work with a Zillow partner agent

    Leverage their expertise and Zillow's premium Showcase listings to get your home seen by more buyers.

    Get started

    List with your own agent

    Get your home in front of millions of buyers by listing it on Zillow.

    Learn how to do it

    Sell it yourself

    Take full control of how buyers see your home on Zillow by listing For Sale by Owner (FSBO).

    List your home

    What's special

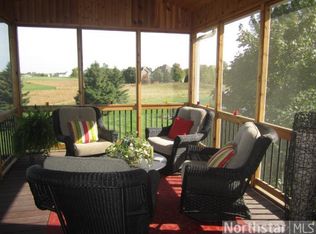
    Welcome to this stunning 5-bedroom, 4-bathroom home in the prestigious Wedgewood Heights neighborhood of Woodbury. This home boasts an open floor plan with high-end upgrades throughout, perfect for both entertaining and comfortable living. Main level includes; laundry room, large executive office with a built-in desk and shelving, private dining area and a beautiful 3-season porch that features a fireplace and sunscreen windows allowing for multi-seasonal use. From the porch, head out to the deck where there is a freestanding grill with gas connection and stair access to the backyard. The upper level includes; primary suite with double vanity bathroom including a glass enclosed shower and soaking tub, an additional two bedrooms and pass through bathroom. The walkout lower-level features two bedrooms, a fantastic entertainment area with built in shelves, fireplace and full bar equipped with under counter refrigerator, ice machine, and microwave- ideal for hosting! The lower level also provides a ton of storage with built in shelving. Enjoy the beautifully landscaped yard with a full irrigation system. The backyard oasis offers a perfect escape with a beautiful stamped concrete patio surrounding the inground pool, which includes an automatic cover providing additional safety and protection ideal- enclosed pool storage area under 3 season porch. Additional features; low voltage wiring and speakers throughout, pool equipment, built in garage cabinetry and shelving, garage refrigerator, option to include furniture, TVs and furnishing as seen in home + more! This home is move-in ready and offers an optional furnished package. Don't miss out on the opportunity to own this exquisite property that combines luxury, comfort, and convenience. Schedule your private showing today!

    Zillow last checked:

    Listing updated:

    Listed by:

    Katrina Hamilton 651-274-1403,

    eXp Realty

    Bought with:

    Casey Gores

    Casey Gores Realty

    Source: NorthstarMLS as distributed by MLS GRID,MLS#: 6573631MLS Logo

    Facts & features

    Interior

    Bedrooms & bathrooms
    • Bedrooms: 5
    • Bathrooms: 4
    • Full bathrooms: 3
    • 1/2 bathrooms: 1
    Bedroom
    • Level: Upper
    • Area: 224 Square Feet
    • Dimensions: 16 x 14
    Bedroom 2
    • Level: Upper
    • Area: 192 Square Feet
    • Dimensions: 16 x 12
    Bedroom 3
    • Level: Upper
    • Area: 252 Square Feet
    • Dimensions: 14 x 18
    Bedroom 4
    • Level: Basement
    • Area: 168 Square Feet
    • Dimensions: 14 x 12
    Bedroom 5
    • Level: Basement
    • Area: 165 Square Feet
    • Dimensions: 11 x 15
    Deck
    • Level: Main
    • Area: 196 Square Feet
    • Dimensions: 14 x 14
    Dining room
    • Level: Main
    • Area: 192 Square Feet
    • Dimensions: 16 x 12
    Family room
    • Level: Basement
    • Area: 924 Square Feet
    • Dimensions: 33 x 28
    Foyer
    • Level: Main
    • Area: 162 Square Feet
    • Dimensions: 18 x 9
    Great room
    • Level: Main
    • Area: 320 Square Feet
    • Dimensions: 20 x 16
    Kitchen
    • Level: Main
    • Area: 384 Square Feet
    • Dimensions: 24 x 16
    Laundry
    • Level: Main
    • Area: 70 Square Feet
    • Dimensions: 7 x 10
    Mud room
    • Level: Main
    • Area: 80 Square Feet
    • Dimensions: 8 x 10
    Office
    • Level: Main
    • Area: 168 Square Feet
    • Dimensions: 12 x 14
    Sun room
    • Level: Main
    • Area: 112 Square Feet
    • Dimensions: 14 x 8
    Heating
    • Forced Air
    Cooling
    • Central Air
    Appliances
    • Included: Dishwasher, Disposal, Dryer, Electronic Air Filter, Microwave, Range, Refrigerator, Stainless Steel Appliance(s), Washer
    • Laundry: Laundry Room, Main Level
    Features
    • Basement: Drain Tiled,Sump Pump,Walk-Out Access
    • Number of fireplaces: 3
    • Fireplace features: Family Room, Living Room, Other
    Interior area
    • Total structure area: 4,292
    • Total interior livable area: 4,292 sqft
    • Finished area above ground: 2,725
    • Finished area below ground: 1,567

    Property

    Parking
    • Total spaces: 3
    • Parking features: Attached, Garage Door Opener
    • Attached garage spaces: 3
    • Has uncovered spaces: Yes
    Accessibility
    • Accessibility features: None
    Features
    • Levels: Two
    • Stories: 2
    • Patio & porch: Composite Decking, Deck, Enclosed, Porch, Rear Porch, Screened
    • Has private pool: Yes
    • Pool features: In Ground, Heated, Outdoor Pool
    • Fencing: Full,Other
    • Waterfront features: Pond
    Lot
    • Size: 0.33 Acres
    • Dimensions: 95 x 152
    • Features: Tree Coverage - Medium
    Details
    • Additional structures: Storage Shed
    • Foundation area: 1603
    • Parcel number: 2102821140013
    • Zoning description: Residential-Single Family

    Construction

    Type & style
    • Home type: SingleFamily
    • Property subtype: Single Family Residence
    Materials
    • Roof: Age 8 Years or Less,Asphalt
    Condition
    • New construction: No
    • Year built: 2000

    Utilities & green energy

    • Gas: Natural Gas
    • Sewer: City Sewer/Connected
    • Water: City Water/Connected

    Community & HOA

    Community
    • Subdivision: Wedgewood Heights
    HOA
    • Has HOA: Yes
    • Services included: Professional Mgmt, Shared Amenities
    • HOA fee: $482 annually
    • HOA name: FirstService Residential
    • HOA phone: 952-277-2716
    Location
    • Region: Woodbury

    Financial & listing details

    • Price per square foot: $205/sqft
    • Tax assessed value: $767,200
    • Annual tax amount: $9,502
    • Date on market: 7/26/2024
    • Cumulative days on market: 1 day
    • Road surface type: Paved

    Price history

    DateEventPrice
    8/30/2024Sold$880,000+3.5%$205/sqft
    Source: NorthstarMLS as distributed by MLS GRID #6573631 Report a problem
    8/6/2024Pending sale$849,900$198/sqft
    Source: NorthstarMLS as distributed by MLS GRID #6573631 Report a problem
    8/5/2024Listed for sale$849,900+68.3%$198/sqft
    Source: NorthstarMLS as distributed by MLS GRID #6573631 Report a problem
    11/27/2000Sold$504,897+642.5%$118/sqft
    Source: Public Record Report a problem
    8/21/2000Sold$68,000$16/sqft
    Source: Public Record Report a problem

    Public tax history

    YearProperty taxesTax assessment
    2025$9,978 +5%$767,200 -0.8%
    2024$9,502 +3.1%$773,300 +4.7%
    2023$9,216 +7.6%$738,300 +19%
    2022$8,564 +8%$620,300
    2021$7,928 -7.4%$620,300 +0.9%
    2020$8,558 $614,700
    2019$8,558 $614,700 -1%
    2018$8,558 -4.8%$620,900
    2017$8,990 -1.4%$620,900 +1.5%
    2016$9,120 -2.9%$612,000 -1.5%
    2015$9,388 $621,400 +12.5%
    2013$9,388 +10.2%$552,500 -4.3%
    2012$8,522 $577,600 -4.9%
    2011$8,522 -1.6%$607,100 -11.3%
    2010$8,662 -3.8%$684,100
    2009$9,000 +10.6%--
    2008$8,134 -3.4%--
    2007$8,420 +4.6%--
    2006$8,052 +13.6%--
    2005$7,089 -6.5%--
    2004$7,585 +14.7%--
    2003$6,611 +898.6%--
    2001$662 --
    Find assessor info on the county website

    Neighborhood: 55125

    Nearby schools

    GreatSchools rating
    Get a cash offer in 3 minutes
    Find out how much your home could sell for in as little as 3 minutes with a no-obligation cash offer.
    Estimated market value
    $905,800
    Get a cash offer in 3 minutes
    Find out how much your home could sell for in as little as 3 minutes with a no-obligation cash offer.
    Estimated market value
    $905,800