Skip main navigation
Sold for $585,000
  • $585,000

    892 Crestridge Cir, Tarpon Springs, FL 34688

    4beds
    1,944sqft
    Single Family Residence
    Built in 1992
    8,442 Square Feet Lot
    $571,100 Zestimate®
    $301/sqft
    $3,524 Estimated rent

    Home value

    $571,100

    $520,000 - $628,000

    $3,524/mo

    Zestimate® history
    Loading
    Loading...

    Owner options

    List your home for rent

    $3,524/mo

    Rent Zestimate®

    Find your next renter with Zillow Rental Manager. Plus, with online applications, you can quickly screen prospective tenants – for free.

    Learn more

    $3,524/mo

    Rent Zestimate®

    Refinance and save

    $4,049/mo

    Est. payment

    Refinancing to a lower rate could help reduce your monthly payments and save thousands over the life of the loan.

    See today's rates

    $4,049/mo

    Est. payment

    Explore your selling options

    Work with a Zillow partner agent

    Leverage their expertise and Zillow's premium Showcase listings to get your home seen by more buyers.

    Get started

    List with your own agent

    Get your home in front of millions of buyers by listing it on Zillow.

    Learn how to do it

    Sell it yourself

    Take full control of how buyers see your home on Zillow by listing For Sale by Owner (FSBO).

    List your home

    What's special

    Heated poolLarge pantryBreakfast barStunning granite countertopsMultiple skylightsHigh ceilingsRemodeled ensuite bath
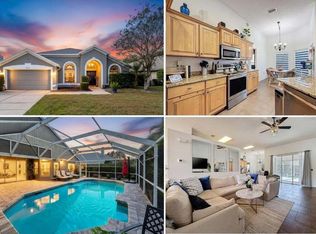
    **PRICE IMPROVEMENT** Welcome to this fabulous POOL Home in coveted Eastlake Woodlands neighborhood of Fieldstone Village at Woodfield. Close to A-Rated Schools, this beautifully updated 4 Bedroom, 2 Bath, 2 Car Garage home sits on a premium CORNER LOT across from a lush conservation area with many more in the community for your strolling pleasure. This home has so much to offer starting with a BRAND-NEW ROOF (March 2025) to save you money on insurance. Also located in a NON-FLOOD zone this home was HIGH AND DRY from the 2024 storms. Upon entering note the unique architectural features that provide radiant light with High Ceilings and Multiple Skylights throughout. The newer light gray paint and new tile flooring in the foyer add to the light and airy feel. This home is an entertainer’s dream considering the open kitchen and living room concept with a breakfast bar that that feeds into the formal dining room and out to the backyard pool area. The kitchen is replete with space and storage in the solid wood white cabinetry and large pantry; and so stylish with stunning granite counter tops that go on forever surrounded by chic glass backsplash. It also offers a casual dining area for even more seating to complete this amazing space. The large living room is as pleasing to the eye as it is a generous space for relaxing. This home offers a desirable split floorplan with the Primary Bedroom off of the Living Room. The spacious Primary Room features a large WALK-IN CLOSET, a remodeled ensuite bath with dual vanities and a soaking tub to relax in as well as a shower and access to the pool area for those late night swims. For maximum privacy the other three bedrooms are towards the front of the home and share a full bath with shower over tub. Now to the gem of the home the backyard with screened Lanai buffered by lush landscaping to enjoy in all-weather while sitting under the COVERED PATIO relax to the sounds of the waterfall before enjoying the large HEATED POOL that is surrounded by pavers to create a true OASIS. This home is not only gorgeous but practical too with the new roof, HVAC 2019, Hurricane Impact Windows 2020, EV Charging Station 2024 and Smart Home components including home fans/lights/pool pump and much more – please see attachment. Conveniently located in the East Lake Corridor just a short drive to beaches, shopping, restaurants and Tampa International. Don’t wait to make this your own DREAM HOME!!

    Zillow last checked:

    Listing updated:

    Listing Provided by:

    Katrina Jauregui 949-633-3204,

    REDFIN CORPORATION 617-458-2883

    Bought with:

    Gwen Campbell, 655941

    KELLER WILLIAMS REALTY- PALM H

    Source: Stellar MLS,MLS#: TB8389506MLS LogoOriginating MLS: Suncoast Tampa

    Facts & features

    Interior

    Bedrooms & bathrooms
    • Bedrooms: 4
    • Bathrooms: 2
    • Full bathrooms: 2
    Primary bedroom
    • Features: Walk-In Closet(s)
    • Level: First
    Kitchen
    • Level: First
    Living room
    • Level: First
    Heating
    • Central, Electric
    Cooling
    • Central Air
    Appliances
    • Included: Dishwasher, Dryer, Microwave, Range, Refrigerator, Washer
    • Laundry: Inside
    Features
    • Ceiling Fan(s), Eating Space In Kitchen, Kitchen/Family Room Combo, Open Floorplan, Split Bedroom, Stone Counters, Thermostat, Vaulted Ceiling(s), Walk-In Closet(s)
    • Flooring: Carpet, Ceramic Tile, Hardwood
    • Doors: Sliding Doors
    • Has fireplace: No
    Interior area
    • Total structure area: 2,565
    • Total interior livable area: 1,944 sqft

    Property

    Parking
    • Total spaces: 2
    • Parking features: Driveway, Garage Door Opener
    • Attached garage spaces: 2
    • Has uncovered spaces: Yes
    Features
    • Levels: One
    • Stories: 1
    • Patio & porch: Covered, Patio, Screened
    • Exterior features: Lighting, Sidewalk
    • Has private pool: Yes
    • Pool features: Gunite, Heated, In Ground, Screen Enclosure
    • Has view: Yes
    • View description: Pool
    Lot
    • Size: 8,442 sqft
    • Dimensions: 78 x 110
    • Features: Corner Lot
    Details
    • Parcel number: 152716278060000600
    • Zoning: RPD-2.5_1.0
    • Special conditions: None

    Construction

    Type & style
    • Home type: SingleFamily
    • Property subtype: Single Family Residence
    Materials
    • Block, Stucco
    • Foundation: Slab
    • Roof: Shingle
    Condition
    • New construction: No
    • Year built: 1992

    Utilities & green energy

    • Sewer: Public Sewer
    • Water: Public
    • Utilities for property: Cable Available, Electricity Connected, Sewer Connected, Water Connected

    Community & neighborhood

    Location
    • Region: Tarpon Springs
    • Subdivision: FIELDSTONE VILLAGE AT WOODFIELD

    HOA & financial

    HOA
    • Has HOA: Yes
    • HOA fee: $38 monthly
    • Association name: Woodfield Community Association
    • Association phone: 813-433-2007
    Other fees
    • Pet fee: $0 monthly
    Other financial information
    • Total actual rent: 0

    Other

    Other facts
    • Listing terms: Cash,Conventional
    • Ownership: Fee Simple
    • Road surface type: Asphalt, Paved

    Price history

    DateEventPrice
    7/1/2025Sold$585,000$301/sqft
    Source: Stellar MLS #TB8389506 Report a problem
    6/13/2025Pending sale$585,000$301/sqft
    Source: Stellar MLS #TB8389506 Report a problem
    6/9/2025Price change$585,000-1.7%$301/sqft
    Source: Stellar MLS #TB8389506 Report a problem
    5/29/2025Listed for sale$595,000+6.3%$306/sqft
    Source: Stellar MLS #TB8389506 Report a problem
    5/2/2023Sold$559,900$288/sqft
    Source: Public Record Report a problem
    3/13/2023Pending sale$559,900$288/sqft
    Source: Stellar MLS #U8181332 Report a problem
    2/28/2023Price change$559,900-2.6%$288/sqft
    Source: Stellar MLS #U8181332 Report a problem
    1/26/2023Price change$574,900-4.2%$296/sqft
    Source: Stellar MLS #U8181332 Report a problem
    11/5/2022Listed for sale$599,900+104%$309/sqft
    Source: Stellar MLS #U8181332 Report a problem
    12/6/2007Sold$294,000-8.1%$151/sqft
    Source: Public Record Report a problem
    7/12/2006Sold$320,000+20.3%$165/sqft
    Source: Public Record Report a problem
    8/12/2004Sold$266,000$137/sqft
    Source: Public Record Report a problem

    Public tax history

    YearProperty taxesTax assessment
    2024$7,246 +3642.1%$441,504 +110.3%
    2023$194 +4.7%$209,979 +3%
    2022$185 +9.3%$203,863 +3%
    2021$169 $197,925 +1.4%
    2020-- $195,192 +2.3%
    2019$173 $190,804 +1.9%
    2018$173 +0.1%$187,246 +2.1%
    2017$173 +1.5%$183,395 +2.1%
    2016$171 -1.6%$179,623 +0.7%
    2015$173 +1.6%$178,374 +0.8%
    2014$171 -3.1%$176,958 +1.5%
    2013$176 +218%$174,343 -0.3%
    2012$55 $174,800 -5.3%
    2011-- $184,656 -1.2%
    2010-- $186,900 -5.7%
    2009-- $198,256 -13.8%
    2008$4,558 $229,900 -13.2%
    2007-- $264,900 +34.3%
    2005-- $197,300 +12.2%
    2004$2,083 +2%$175,900 +11.4%
    2003$2,043 +6.9%$157,900 +5.3%
    2002$1,912 $149,900 +9.8%
    2001$1,912 +5.6%$136,500 +6.5%
    2000$1,810 $128,200

    Find assessor info on the county website

    Neighborhood: 34688

    Nearby schools

    GreatSchools rating
    Schools provided by the listing agent
    • Elementary: Brooker Creek Elementary-PN
    • Middle: Tarpon Springs Middle-PN
    • High: East Lake High-PN

    Source: Stellar MLS. This data may not be complete. We recommend contacting the local school district to confirm school assignments for this home.

    Get a cash offer in 3 minutes
    Find out how much your home could sell for in as little as 3 minutes with a no-obligation cash offer.
    Estimated market value
    $571,100
    Get a cash offer in 3 minutes
    Find out how much your home could sell for in as little as 3 minutes with a no-obligation cash offer.
    Estimated market value
    $571,100