WOODFIELD in Tarpon Springs – WHERE TRANQUILITY AND LOCATION COME TOGETHER TO CHECK ALL OF YOUR BOXES! This lovely split floor plan features 3-BEDROOMS + DEN/FLEX SPACE, 2 BATHROOMS & LARGE IN-GROUND POOL – the perfect place for peaceful living, located just outside the renowned Brooker Creek Preserve. Wake up each day to a quiet, lush-landscaped neighborhood that blends tranquility with convenience, all in a top-rated school district. Then, as you prepare for the day, whip up a delectable breakfast in the charming eat-in kitchen, featuring granite countertops, newer appliances, a walk-in pantry, and plenty of cabinet space. It's not a perfect morning until you take in the beautiful view of your fully fenced-in backyard (ideal for a small garden) and your spacious, screen-enclosed pool with paver decking. Start the day off right in your spacious den/flex room, which can be used as a home office, a playroom, a library, and so much more! Guests coming for a visit? Feel extra protected with 3 outside security cameras and an updated security system. A newer roof (2022) and HVAC (2019) add to even greater peace of mind. And if you want to brag about location, this is the BEST! Whether you want to check out the shops at Historic downtown Tarpon Springs, relax at the Gulf's world-class beaches, try new restaurants in Tampa or St. Pete, bike down the Pinellas Trail, or catch a flight at Tampa International Airport, you're just minutes away! Change your address to Woodfield and check off your wish-list boxes TODAY!
Sold for $505,000
$505,000
890 Crestridge Cir, Tarpon Springs, FL 34688
3beds
1,666sqft
Single Family Residence
Built in 1992
8,499 Square Feet Lot
$505,900 Zestimate®
$303/sqft
$3,154 Estimated rent
Home value
$505,900
$460,000 - $551,000
$3,154/mo
Zestimate® history
Owner options
List your home for rent
$3,154/mo
Rent Zestimate®
Find your next renter with Zillow Rental Manager. Plus, with online applications, you can quickly screen prospective tenants – for free.
$3,154/mo
Rent Zestimate®
Refinance and save
$3,524/mo
Est. payment
Refinancing to a lower rate could help reduce your monthly payments and save thousands over the life of the loan.
$3,524/mo
Est. payment
Explore your selling options
Work with a Zillow partner agent
Leverage their expertise and Zillow's premium Showcase listings to get your home seen by more buyers.
Get startedList with your own agent
Get your home in front of millions of buyers by listing it on Zillow.
Learn how to do itSell it yourself
Take full control of how buyers see your home on Zillow by listing For Sale by Owner (FSBO).
List your homeWhat's special
Large in-ground poolGranite countertopsNewer appliancesQuiet lush-landscaped neighborhoodSplit floor planCharming eat-in kitchenPlenty of cabinet space
Zillow last checked:
Listing updated:
Listed by:
Gail Bergman 727-420-7534,
FLORIDA LUXURY REALTY INC 727-372-6611
Bought with:
Gail Bergman, 3563525
FLORIDA LUXURY REALTY INC
Source: Stellar MLS,MLS#: W7880469 Originating MLS: West Pasco
Originating MLS: West Pasco
Facts & features
Interior
Bedrooms & bathrooms
- Bedrooms: 3
- Bathrooms: 2
- Full bathrooms: 2
Primary bedroom
- Features: Bath With Whirlpool, Ceiling Fan(s), Dual Sinks, En Suite Bathroom, Window/Skylight in Bath, Walk-In Closet(s)
- Level: First
- Area: 180.56 Square Feet
- Dimensions: 12.2x14.8
Balcony porch lanai
- Features: Ceiling Fan(s)
- Level: First
- Area: 948.6 Square Feet
- Dimensions: 37.2x25.5
Den
- Features: Ceiling Fan(s)
- Level: First
- Area: 130.98 Square Feet
- Dimensions: 11.8x11.1
Dining room
- Level: First
- Area: 126.54 Square Feet
- Dimensions: 11.4x11.1
Great room
- Features: Breakfast Bar, Ceiling Fan(s)
- Level: First
- Area: 288.2 Square Feet
- Dimensions: 13.1x22
Kitchen
- Features: Breakfast Bar, Granite Counters, Pantry
- Level: First
- Area: 219.09 Square Feet
- Dimensions: 10.9x20.1
Heating
- Central, Electric
Cooling
- Central Air
Appliances
- Included: Dishwasher, Disposal, Dryer, Electric Water Heater, Freezer, Ice Maker, Microwave, Range, Refrigerator, Washer
- Laundry: Electric Dryer Hookup, In Garage, Washer Hookup
Features
- Cathedral Ceiling(s), Ceiling Fan(s), Eating Space In Kitchen, High Ceilings, Kitchen/Family Room Combo, Open Floorplan, Other, Solid Surface Counters, Split Bedroom, Stone Counters, Vaulted Ceiling(s), Walk-In Closet(s)
- Flooring: Luxury Vinyl, Tile
- Doors: Sliding Doors
- Windows: Window Treatments, Hurricane Shutters
- Has fireplace: No
Interior area
- Total structure area: 2,190
- Total interior livable area: 1,666 sqft
Property
Parking
- Total spaces: 2
- Parking features: Garage - Attached
- Attached garage spaces: 2
Features
- Levels: One
- Stories: 1
- Patio & porch: Patio, Screened
- Exterior features: Irrigation System
- Has private pool: Yes
- Pool features: Gunite
- Fencing: Fenced
Lot
- Size: 8,499 Square Feet
- Dimensions: 77 x 110
- Features: Flood Insurance Required, FloodZone
Details
- Parcel number: 152716278060000590
- Zoning: RPD-2.5_1.0
- Special conditions: None
Construction
Type & style
- Home type: SingleFamily
- Architectural style: Contemporary
- Property subtype: Single Family Residence
Materials
- Block, Stucco
- Foundation: Slab
- Roof: Shingle
Condition
- New construction: No
- Year built: 1992
Utilities & green energy
- Sewer: Public Sewer
- Water: Public
- Utilities for property: BB/HS Internet Available, Cable Connected, Electricity Connected, Sewer Connected, Street Lights, Water Connected
Community & HOA
Community
- Features: Park, Sidewalks
- Security: Security System, Smoke Detector(s)
- Pet fee: $0 monthly
- Subdivision: FIELDSTONE VILLAGE AT WOODFIELD
HOA
- Has HOA: Yes
- HOA fee: $38 monthly
- HOA name: Collin Soderland
- HOA phone: 813-433-2007
Location
- Region: Tarpon Springs
Financial & listing details
- Price per square foot: $303/sqft
- Tax assessed value: $437,169
- Annual tax amount: $7,906
- Date on market: 11/13/2025
- Cumulative days on market: 36 days
- Listing terms: Cash,Conventional,VA Loan
- Ownership: Fee Simple
- Total actual rent: 0
- Electric utility on property: Yes
- Road surface type: Paved, Asphalt
Price history
| Date | Event | Price |
|---|---|---|
| 2/6/2026 | Sold | $505,000-3.8%$303/sqft |
Source:  Stellar MLS #W7880469 Report a problem Stellar MLS #W7880469 Report a problem | ||
| 12/19/2025 | Pending sale | $525,000$315/sqft |
Source: Stellar MLS #W7880469 Report a problem | ||
| 12/9/2025 | Price change | $525,000-0.9%$315/sqft |
Source: Stellar MLS #W7880469 Report a problem | ||
| 11/13/2025 | Listed for sale | $530,000+15.2%$318/sqft |
Source: Stellar MLS #W7880469 Report a problem | ||
| 5/12/2022 | Sold | $460,000+79.1%$276/sqft |
Source: Public Record Report a problem | ||
| 10/23/2007 | Sold | $256,900-8.4%$154/sqft |
Source: Public Record Report a problem | ||
| 5/21/2005 | Sold | $280,500$168/sqft |
Source: Stellar MLS #U7119897 Report a problem | ||
Public tax history
| Year | Property taxes | Tax assessment |
|---|---|---|
| 2024 | $7,907 +2.7% | $437,169 +4.5% |
| 2023 | $7,698 +245.9% | $418,250 +170.3% |
| 2022 | $2,225 +0.1% | $154,730 +3% |
| 2021 | $2,223 +0.5% | $150,223 +1.4% |
| 2020 | $2,213 +1.9% | $148,149 +2.3% |
| 2019 | $2,173 | $144,818 +1.9% |
| 2018 | $2,173 +1.6% | $142,118 +2.1% |
| 2017 | $2,139 +2.3% | $139,195 +2.1% |
| 2016 | $2,090 -1.6% | $136,332 +0.7% |
| 2015 | $2,124 +0.7% | $135,384 +0.8% |
| 2014 | $2,110 +1.5% | $134,310 +1.5% |
| 2013 | $2,078 +8.8% | $132,325 +1.7% |
| 2012 | $1,910 | $130,113 +3% |
| 2011 | -- | $126,323 +1.5% |
| 2010 | -- | $124,456 +2.7% |
| 2009 | -- | $121,184 +0.1% |
| 2008 | $1,649 | $121,063 -44.1% |
| 2007 | -- | $216,600 +15.7% |
| 2005 | -- | $187,200 +13% |
| 2004 | $2,085 +2% | $165,700 +12% |
| 2003 | $2,045 +6.9% | $148,000 +5% |
| 2002 | $1,914 | $141,000 +5.9% |
| 2001 | $1,914 +5.6% | $133,100 +9.8% |
| 2000 | $1,813 | $121,200 |
Find assessor info on the county website
Neighborhood: 34688
Nearby homes
- $585,0004 bd2 ba1.9k sqft892 Crestridge Cir, Tarpon Springs, FL 34688Sold

- $575,3004 bd2 ba2.4k sqft888 Crestridge Cir, Tarpon Springs, FL 34688Off Market
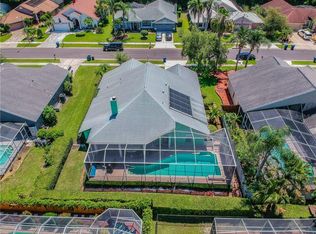
- $463,5003 bd2 ba1.5k sqft855 Crestridge Cir, Tarpon Springs, FL 34688Off Market
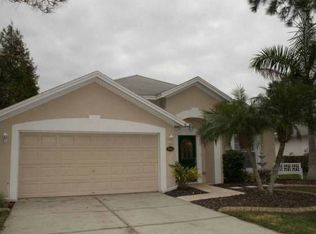
- $453,000-- bd2 ba1.8k sqft857 Crestridge Cir, Tarpon Springs, FL 34688Off Market
- $470,900-- bd3 ba1.8k sqft853 Crestridge Cir, Tarpon Springs, FL 34688Off Market
- $350,0004 bd3 ba2k sqft884 Crestridge Cir, Tarpon Springs, FL 34688Sold
- $445,3003 bd2 ba1.5k sqft859 Crestridge Cir, Tarpon Springs, FL 34688Off Market
- $615,0003 bd2 ba2k sqft889 Crestridge Cir, Tarpon Springs, FL 34688Pending
Nearby schools
GreatSchools rating
- 9/10Brooker Creek Elementary SchoolGrades: PK-5Distance: 0.3 mi
- 6/10Tarpon Springs Middle SchoolGrades: 6-8Distance: 5.6 mi
- 7/10East Lake High SchoolGrades: PK,9-12Distance: 0.8 mi
Schools provided by the listing agent
- Elementary: Brooker Creek Elementary-PN
- Middle: Tarpon Springs Middle-PN
- High: East Lake High-PN
Source: Stellar MLS. This data may not be complete. We recommend contacting the local school district to confirm school assignments for this home.
Get a cash offer in 3 minutes
Find out how much your home could sell for in as little as 3 minutes with a no-obligation cash offer.
Estimated market value
$505,900
Get a cash offer in 3 minutes
Find out how much your home could sell for in as little as 3 minutes with a no-obligation cash offer.
Estimated market value
$505,900
- Florida
- Pinellas County
- Tarpon Springs
- 34688
- 890 Crestridge Cir
Nearby cities
Nearby zip codes
Other Tarpon Springs Topics
