Skip main navigation
Pending
  • Price cut: $10K (4/27)
    $615,000

    889 Crestridge Cir, Tarpon Springs, FL 34688

    3beds
    2,007sqft
    : 
    Loading
    Get pre-qualified
    Single Family Residence
    Built in 1988
    7,131 Square Feet Lot
    $596,200 Zestimate®
    $306/sqft
    $40/mo HOA

    What's special

    Modern tileFree-standing spaNew epoxy-coated garage floorNew window blinds throughoutBamboo flooringAbundant counter spaceStainless steel appliances
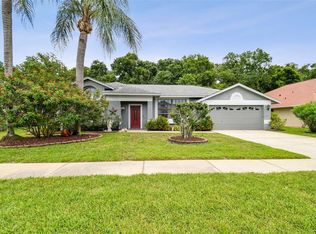
    **PRICE IMPROVEMENT** This East Lake area solar powered gem is truly move-in ready! Experience the pinnacle of modern living in Fieldstone Village at Woodfield with this impeccably clean, bright, open floor plan with lots of natural light, easy care 3-bedroom, 2-bathroom residence spanning 2,007 sq ft. Located in a non-flood zone with low HOA and no CDD fees, this home features a unique and versatile split floor plan highlighted by volume ceilings up to 15 feet and massive windows showcasing a lush private preserve. Relax in the family room by the fireplace while enjoying views of the wooded conservation lot. The chef-inspired kitchen is fully updated with quartz counters, hardwood flat-panel cabinets with soft-close and dovetail construction, undermount lighting, stainless steel appliances, abundant counter space, and French doors that flood the eat-in space with natural light. Modern architecture shines through with the removal of all popcorn ceilings for a smooth flat texture, complemented by bamboo flooring, modern tile, and all-new interior and exterior fixtures, hardware, and fans. The primary suite offers custom closet shelving and a refreshed bath with dual walnut cabinets, while the guest bath has been completely remodeled with a new tub, vanity, and designer tile. Exceptional upgrades provide total peace of mind in this solar powered home, generating an electric bill of only $100 per month resulting from owner-owned solar panels (2021), a new AC and water softener (2025), hot water on demand (2024), and a new epoxy-coated garage floor. The low maintenance outdoor oasis features new landscaping with outdoor decor lighting, and a beautiful pool with recently sealed pavers (2026), a free-standing spa, a newer pool pump (2023) and control panel (2025). Complete with new window blinds throughout. Easy access to the Pinellas Trail and Brooker Creek Preserve. Only 35 minutes to the airport and approximatley 20 minutes to the nearest beaches! Enjoy Florida living at it's best!
    166 days
    |
    69
    |
    2
    |

    Zillow last checked:

    Listing updated:

    Listed by:

    Linda Fleischer 727-277-6496,

    COLDWELL BANKER REALTY 727-781-3700

    Source: Stellar MLS,MLS#: TB8471957MLS LogoOriginating MLS: Suncoast Tampa

      Facts & features

      Interior

      Bedrooms & bathrooms
      • Bedrooms: 3
      • Bathrooms: 2
      • Full bathrooms: 2
      Rooms
      • Room types: Family Room, Dining Room, Living Room, Utility Room
      Primary bedroom
      • Features: Ceiling Fan(s), Dual Sinks, En Suite Bathroom, Exhaust Fan, Garden Bath, Granite Counters, Makeup/Vanity Space, Split Vanities, Tub with Separate Shower Stall, Water Closet/Priv Toilet, Walk-In Closet(s)
      • Level: First
      • Area: 208 Square Feet
      • Dimensions: 16x13
      Bedroom 2
      • Features: Ceiling Fan(s), Built-in Closet
      • Level: First
      • Area: 132 Square Feet
      • Dimensions: 12x11
      Bedroom 3
      • Features: Ceiling Fan(s), Built-in Closet
      • Level: First
      • Area: 132 Square Feet
      • Dimensions: 12x11
      Family room
      • Features: Built-In Shelving, Ceiling Fan(s)
      • Level: First
      • Area: 342 Square Feet
      • Dimensions: 18x19
      Kitchen
      • Features: Built-In Shelving, Ceiling Fan(s), Pantry, Stone Counters, Wet Bar
      • Level: First
      • Area: 315 Square Feet
      • Dimensions: 21x15
      Living room
      • Features: Ceiling Fan(s)
      • Level: First
      • Area: 195 Square Feet
      • Dimensions: 15x13
      Heating
      • Electric
      Cooling
      • Central Air
      Appliances
      • Included: Dishwasher, Disposal, Dryer, Microwave, Range, Refrigerator, Tankless Water Heater, Washer, Water Softener
      • Laundry: Inside, Laundry Room
      Features
      • Cathedral Ceiling(s), Ceiling Fan(s), Eating Space In Kitchen, High Ceilings, Primary Bedroom Main Floor, Solid Surface Counters, Solid Wood Cabinets, Split Bedroom, Stone Counters, Thermostat, Vaulted Ceiling(s), Walk-In Closet(s), Wet Bar
      • Flooring: Bamboo, Ceramic Tile
      • Doors: French Doors, Sliding Doors
      • Windows: Blinds, Window Treatments
      • Has fireplace: Yes
      • Fireplace features: Family Room, Other Room, Wood Burning
      Interior area
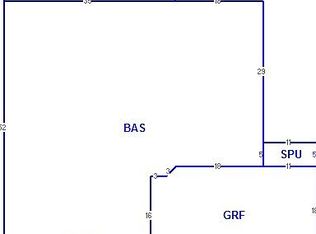
      • Total structure area: 2,704
      • Total interior livable area: 2,007 sqft
      Video & virtual tour

      Property

      Parking
      • Total spaces: 2
      • Parking features: Garage - Attached
      • Attached garage spaces: 2
      Features
      • Levels: One
      • Stories: 1
      • Exterior features: Garden, Irrigation System, Lighting, Rain Gutters, Sidewalk
      • Has private pool: Yes
      • Pool features: Auto Cleaner, Child Safety Fence, In Ground, Pool Sweep, Screen Enclosure
      • Has spa: Yes
      • Spa features: Above Ground
      • Has view: Yes
      • View description: Garden, Trees/Woods
      Lot
      • Size: 7,131 Square Feet
      • Features: Conservation Area, Sidewalk
      Details
      • Parcel number: 152716278060000180
      • Zoning: RPD-2.5_1.
      • Special conditions: None

      Construction

      Type & style
      • Home type: SingleFamily
      • Property subtype: Single Family Residence
      Materials
      • Stucco, Wood Frame
      • Foundation: Block
      • Roof: Shingle
      Condition
      • New construction: No
      • Year built: 1988

      Utilities & green energy

      • Electric: Photovoltaics Seller Owned
      • Sewer: Public Sewer
      • Water: Public
      • Utilities for property: Electricity Connected, Sewer Connected, Water Connected
      Green energy
      • Energy generation: Solar

      Community & HOA

      Community
      • Features: Deed Restrictions
      • Security: Smoke Detector(s)
      • Pet fee: $0 monthly
      • Subdivision: FIELDSTONE VILLAGE AT WOODFIELD
      HOA
      • Has HOA: Yes
      • HOA fee: $40 monthly
      • HOA name: Woodfield Community Association/Collin Soderland
      • HOA phone: 813-433-2003
      Location
      • Region: Tarpon Springs

      Financial & listing details

      • Price per square foot: $306/sqft
      • Tax assessed value: $440,794
      • Annual tax amount: $7,234
      • Date on market: 2/5/2026
      • Cumulative days on market: 162 days
      • Listing terms: Cash,Conventional,FHA,VA Loan
      • Ownership: Fee Simple
      • Total actual rent: 0
      • Electric utility on property: Yes
      • Road surface type: Paved, Asphalt

        Estimated market value

        $596,200

        $566,000 - $626,000

        $3,431/mo

        Price history

        DateEventPrice
        5/7/2026Pending sale$615,000$306/sqft
        Source: Stellar MLS #TB8471957 Report a problem
        4/27/2026Price change$615,000-1.6%$306/sqft
        Source: Stellar MLS #TB8471957 Report a problem
        2/26/2026Price change$625,000-2.3%$311/sqft
        Source: Stellar MLS #TB8471957 Report a problem
        2/5/2026Listed for sale$640,000+5.8%$319/sqft
        Source: Stellar MLS #TB8471957 Report a problem
        7/24/2023Sold$605,000-1.6%$301/sqft
        Source: Stellar MLS #T3450557 Report a problem
        6/8/2023Pending sale$614,900$306/sqft
        Source: Stellar MLS #T3450557 Report a problem
        6/5/2023Listed for sale$614,900+113.5%$306/sqft
        Source: Stellar MLS #T3450557 Report a problem
        6/28/2012Listing removed$288,000$143/sqft
        Source: The Langrocks.com #7337368 Report a problem
        6/1/2012Listed for sale$288,000$143/sqft
        Source: The Langrocks.com #7337368 Report a problem
        12/29/2011Listing removed$288,000$143/sqft
        Source: The Langrocks.com #7337368 Report a problem
        9/15/2011Listed for sale$288,000$143/sqft
        Source: The Langrocks.com #7337368 Report a problem
        5/18/2011Listing removed$288,000$143/sqft
        Source: The Langrocks.com #7337368 Report a problem
        8/6/2010Listed for sale$288,000+4.2%$143/sqft
        Source: The Langrocks.com #7337368 Report a problem
        6/10/2010Listing removed$276,500$138/sqft
        Source: ReMax Realtec Group #7430838 Report a problem
        12/20/2009Price change$276,500+0.1%$138/sqft
        Source: ReMax Realtec Group #7430838 Report a problem
        12/11/2009Price change$276,250-0.1%$138/sqft
        Source: RE/MAX REALTEC GROUP INC. #7430838 Report a problem
        12/5/2009Price change$276,500-0.1%$138/sqft
        Source: RE/MAX REALTEC GROUP INC. #7430838 Report a problem
        11/27/2009Price change$276,750-0.1%$138/sqft
        Source: RE/MAX REALTEC GROUP INC. #7430838 Report a problem
        11/21/2009Price change$277,000-0.2%$138/sqft
        Source: Homes.com #7430838 Report a problem
        11/14/2009Price change$277,500-0.2%$138/sqft
        Source: RE/MAX REALTEC GROUP INC. #7430838 Report a problem
        11/7/2009Price change$278,000-0.2%$139/sqft
        Source: RE/MAX REALTEC GROUP INC. #7430838 Report a problem
        10/31/2009Price change$278,500-0.2%$139/sqft
        Source: RE/MAX REALTEC GROUP INC. #7430838 Report a problem
        10/24/2009Price change$279,000-0.4%$139/sqft
        Source: RE/MAX REALTEC GROUP INC. #7430838 Report a problem
        10/19/2009Price change$280,000-0.4%$140/sqft
        Source: RE/MAX REALTEC GROUP INC. #7430838 Report a problem
        10/9/2009Price change$281,000-13.5%$140/sqft
        Source: RE/MAX REALTEC GROUP INC. #7430838 Report a problem
        3/15/2006Sold$325,000+21.3%$162/sqft
        Source: Public Record Report a problem
        12/3/2004Sold$268,000+56.7%$134/sqft
        Source: Public Record Report a problem
        8/4/2000Sold$171,000+16.7%$85/sqft
        Source: Public Record Report a problem
        4/2/1999Sold$146,500+14.2%$73/sqft
        Source: Public Record Report a problem
        9/28/1993Sold$128,300$64/sqft
        Source: Public Record Report a problem

        Public tax history

        YearProperty taxesTax assessment
        2024$7,234 +118.2%$440,794 +104.3%
        2023$3,316 +3.2%$215,741 +3%
        2022$3,213 -0.5%$209,457 +3%
        2021$3,228 +0.3%$203,356 +1.4%
        2020$3,218 +1.7%$200,548 +2.3%
        2019$3,164 $196,039 +1.9%
        2018$3,164 +1.4%$192,384 +2.1%
        2017$3,119 +1.9%$188,427 +2.1%
        2016$3,060 -1.6%$184,551 +0.7%
        2015$3,109 +0.6%$183,268 +0.8%
        2014$3,091 +1.5%$181,813 +1.5%
        2013$3,045 +5%$179,126 +0.5%
        2012$2,900 $178,293 -6.4%
        2011-- $190,570 -2.4%
        2010-- $195,165 -5.3%
        2009-- $206,146 -14%
        2008$3,974 $239,800 -12.6%
        2007-- $274,400 +13.5%
        2005-- $241,800 +17.3%
        2004$4,477 +11.1%$206,100 +11.5%
        2003$4,031 +31.1%$184,900 +14.8%
        2002$3,075 $161,000 +12.4%
        2001$3,075 +11.6%$143,300 +9.7%
        2000$2,756 $130,600
        Find assessor info on the county website

        Monthly payment

        Est. payment

        Payment breakdown

        Explore the cost of this home by adjusting the details. Changes won't be saved.
        All calculations are estimates and provided by Zillow, Inc. for informational purposes only. Actual amounts may vary.
        HOA fees may include property taxes on listings classified as Co-Ops. Contact the listing agent and/or owner for fee details.
        Mortgage interest rates are dependent on a number of factors, including credit score, down payment, and repayment length. Interest rate data provided by Zillow Group Marketplace, Inc. as of 1/1/1970 from various mortgage lenders with which we have lead or other similar arrangements; the Estimated Payment is an average of those rates.
        See how much you could borrow to make a competitive offer.

        Climate risks

        Neighborhood: 34688

        Getting around

        5 / 100
        Car-Dependent
        0 / 100
        No Nearby Transit
        35 / 100
        Somewhat Bikeable

        Nearby schools

        GreatSchools rating
        Schools provided by the listing agent
        • Elementary: Brooker Creek Elementary-PN
        • Middle: Tarpon Springs Middle-PN
        • High: East Lake High-PN

        Source: Stellar MLS. This data may not be complete. We recommend contacting the local school district to confirm school assignments for this home.

        A local agent can set up tours, give advice and negotiate with sellers.

        Browse local experts

        Similar homes