Situated on a peaceful conservation lot, this lovely 4 bedroom, 2 bath home offers an upfront view of nature. The home features a formal living room and dining. A great space for large family gatherings. If you’re not “formal”, make this space functional for your family – maybe a game room or office space. The oversized kitchen has been updated with light gray cabinets, granite counters, large, deep sink, dark bronze faucet and a slate backsplash that ties everything together beautifully. The breakfast bar is large enough to seat 4. You’ll have plenty of storage and countertop space in this lovely kitchen. With vaulted ceilings from the kitchen to the family room, the rooms feel large and open. The wood burning fireplace is perfect for cozy family gatherings in the winter. Large main bedroom is located off the living room and offers plenty of space for all your furniture and even has room for a small sitting area. Double walk-in closets ensure you have plenty of storage space. Main bath features double sinks, solid surface counters, updated fixtures and a walk-in shower. Split bedroom plan offers privacy for main suite. 2nd bath has door for easy access to pool. Lovely neutral tile runs throughout the entire home for easy care and maintenance. Sliders from the kitchen, dining room and main bedroom lead to the peaceful and private outdoor area with inviting pool. Set up with bbq grill, dining table and seating for an outdoor living space. It’s a calming place to enjoy your morning coffee and nature. Some newer items include pool pump, ac and water softener. Don’t miss out. Come see all this lovely home has to offer!
Sold for $590,000
$590,000
887 Crestridge Cir, Tarpon Springs, FL 34688
4beds
2,124sqft
Single Family Residence
Built in 1991
9,326 Square Feet Lot
$602,100 Zestimate®
$278/sqft
$3,534 Estimated rent
Home value
$602,100
$572,000 - $632,000
$3,534/mo
Zestimate® history
Owner options
List your home for rent
$3,534/mo
Rent Zestimate®
Find your next renter with Zillow Rental Manager. Plus, with online applications, you can quickly screen prospective tenants – for free.
$3,534/mo
Rent Zestimate®
Refinance and save
$4,063/mo
Est. payment
Refinancing to a lower rate could help reduce your monthly payments and save thousands over the life of the loan.
$4,063/mo
Est. payment
Explore your selling options
Work with a Zillow partner agent
Leverage their expertise and Zillow's premium Showcase listings to get your home seen by more buyers.
Get startedList with your own agent
Get your home in front of millions of buyers by listing it on Zillow.
Learn how to do itSell it yourself
Take full control of how buyers see your home on Zillow by listing For Sale by Owner (FSBO).
List your homeWhat's special
Office spaceGranite countersUpdated fixturesBreakfast barSolid surface countersPool pumpOutdoor living space
Zillow last checked:
Listing updated:
Listed by:
Laura Kahler 727-643-0828,
FUTURE HOME REALTY INC 813-855-4982
Bought with:
Gary Ubaldini, 3007503
KELLER WILLIAMS REALTY- PALM H
Source: Stellar MLS,MLS#: U8245713 Originating MLS: Pinellas Suncoast
Originating MLS: Pinellas Suncoast
Facts & features
Interior
Bedrooms & bathrooms
- Bedrooms: 4
- Bathrooms: 2
- Full bathrooms: 2
Primary bedroom
- Features: Ceiling Fan(s), Walk-In Closet(s)
- Level: First
- Dimensions: 14x16.5
Bedroom 2
- Features: Built-in Closet
- Level: First
- Dimensions: 9.9x12
Bedroom 3
- Features: Built-in Closet
- Level: First
- Dimensions: 10x12
Bedroom 4
- Features: Built-in Closet
- Level: First
- Dimensions: 10x12
Primary bathroom
- Features: Dual Sinks, En Suite Bathroom, Dual Closets
- Level: First
- Dimensions: 8.5x12
Dinette
- Level: First
- Dimensions: 5.6x8.8
Dining room
- Features: Ceiling Fan(s)
- Level: First
- Dimensions: 12x11.6
Family room
- Features: Ceiling Fan(s)
- Level: First
- Dimensions: 12.5x16.7
Kitchen
- Features: Pantry
- Level: First
- Dimensions: 13.6x13.1
Living room
- Features: Ceiling Fan(s)
- Level: First
- Dimensions: 10.8x16.5
Heating
- Central, Electric
Cooling
- Central Air
Appliances
- Included: Dishwasher, Electric Water Heater, Microwave, Range, Refrigerator, Water Softener
- Laundry: In Kitchen
Features
- Ceiling Fan(s), Eating Space In Kitchen, Kitchen/Family Room Combo, Living Room/Dining Room Combo, Open Floorplan, Split Bedroom, Stone Counters, Walk-In Closet(s)
- Flooring: Ceramic Tile
- Doors: Sliding Doors
- Has fireplace: Yes
- Fireplace features: Family Room, Wood Burning
Interior area
- Total structure area: 2,838
- Total interior livable area: 2,124 sqft
Property
Parking
- Total spaces: 2
- Parking features: Garage Door Opener
- Attached garage spaces: 2
Features
- Levels: One
- Stories: 1
- Patio & porch: Covered, Screened
- Exterior features: Sidewalk
- Has private pool: Yes
- Pool features: Gunite, Screen Enclosure
- Fencing: Chain Link
- Has view: Yes
- View description: Trees/Woods
Lot
- Size: 9,326 Square Feet
- Dimensions: 80 x 116
- Features: Conservation Area, Flood Insurance Required
Details
- Parcel number: 152716278060000190
- Zoning: RPD-2.5_1.0
- Special conditions: None
Construction
Type & style
- Home type: SingleFamily
- Property subtype: Single Family Residence
Materials
- Block, Stucco
- Foundation: Slab
- Roof: Shingle
Condition
- New construction: No
- Year built: 1991
Utilities & green energy
- Sewer: Public Sewer
- Water: Public
- Utilities for property: Street Lights
Community & HOA
Community
- Features: Deed Restrictions
- Pet fee: $0 monthly
- Subdivision: FIELDSTONE VILLAGE AT WOODFIELD
HOA
- Has HOA: Yes
- HOA fee: $39 monthly
- HOA name: Management & Assoc. - Collin Soderland
- HOA phone: 813-433-2003
Location
- Region: Tarpon Springs
Financial & listing details
- Price per square foot: $278/sqft
- Tax assessed value: $498,234
- Annual tax amount: $4,729
- Date on market: 6/7/2024
- Cumulative days on market: 1 day
- Listing terms: Cash,Conventional,FHA,VA Loan
- Ownership: Fee Simple
- Total actual rent: 0
- Road surface type: Asphalt
Price history
| Date | Event | Price |
|---|---|---|
| 7/8/2024 | Sold | $590,000+0.9%$278/sqft |
Source:  Stellar MLS #U8245713 Report a problem Stellar MLS #U8245713 Report a problem | ||
| 6/8/2024 | Pending sale | $585,000$275/sqft |
Source: Stellar MLS #U8245713 Report a problem | ||
| 6/7/2024 | Listed for sale | $585,000+85.7%$275/sqft |
Source: Stellar MLS #U8245713 Report a problem | ||
| 4/27/2017 | Sold | $315,000+18%$148/sqft |
Source: Public Record Report a problem | ||
| 7/19/2004 | Sold | $267,000+44.3%$126/sqft |
Source: Stellar MLS #U7057509 Report a problem | ||
| 7/31/2000 | Sold | $185,000+69.8%$87/sqft |
Source: Public Record Report a problem | ||
| 9/8/1998 | Sold | $108,978+4.9%$51/sqft |
Source: Public Record Report a problem | ||
| 2/20/1995 | Sold | $103,900$49/sqft |
Source: Public Record Report a problem | ||
Public tax history
| Year | Property taxes | Tax assessment |
|---|---|---|
| 2024 | $4,808 +1.7% | $303,350 +3% |
| 2023 | $4,729 +2.9% | $294,515 +3% |
| 2022 | $4,594 -0.8% | $285,937 +3% |
| 2021 | $4,633 +0.2% | $277,609 +1.4% |
| 2020 | $4,623 +1.6% | $273,776 +2.3% |
| 2019 | $4,549 | $267,621 +1.9% |
| 2018 | $4,549 +1.3% | $262,631 +8.2% |
| 2017 | $4,490 -5.2% | $242,721 +7% |
| 2016 | $4,734 +2.5% | $226,836 +0.9% |
| 2015 | $4,617 +11.8% | $224,729 +17.3% |
| 2014 | $4,131 +49.2% | $191,584 +15.6% |
| 2013 | $2,769 +4.8% | $165,783 +0% |
| 2012 | $2,642 | $165,769 -0.8% |
| 2011 | -- | $167,091 -3.1% |
| 2010 | -- | $172,470 -5.8% |
| 2009 | -- | $183,069 -14.9% |
| 2008 | $3,492 | $215,200 -5.6% |
| 2007 | -- | $228,042 +5.6% |
| 2005 | -- | $216,000 +12.4% |
| 2004 | $3,030 +1.8% | $192,100 +10.1% |
| 2003 | $2,976 +6.4% | $174,500 +5% |
| 2002 | $2,796 | $166,200 +7% |
| 2001 | $2,796 +26.7% | $155,300 +9.5% |
| 2000 | $2,207 | $141,800 |
Find assessor info on the county website
Neighborhood: 34688
Nearby homes
- $615,0003 bd2 ba2k sqft889 Crestridge Cir, Tarpon Springs, FL 34688Pending
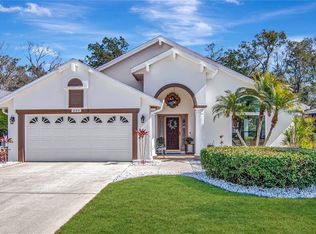
- $591,6004 bd2 ba2.2k sqft885 Crestridge Cir, Tarpon Springs, FL 34688Off Market
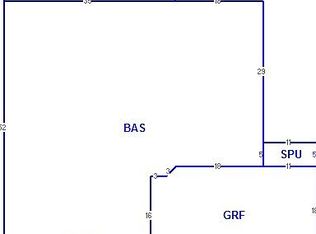
- $485,1003 bd2 ba1.6k sqft891 Crestridge Cir, Tarpon Springs, FL 34688Off Market

- $543,8004 bd2 ba2.1k sqft881 Crestridge Cir, Tarpon Springs, FL 34688Off Market
- $575,3004 bd2 ba2.4k sqft888 Crestridge Cir, Tarpon Springs, FL 34688Off Market
- $505,0003 bd2 ba1.6k sqft890 Crestridge Cir, Tarpon Springs, FL 34688Sold
- $350,0004 bd3 ba2k sqft884 Crestridge Cir, Tarpon Springs, FL 34688Sold
- $456,400-- bd3 ba1.7k sqft893 Crestridge Cir, Tarpon Springs, FL 34688Off Market
Nearby schools
GreatSchools rating
- 9/10Brooker Creek Elementary SchoolGrades: PK-5Distance: 0.3 mi
- 6/10Tarpon Springs Middle SchoolGrades: 6-8Distance: 5.6 mi
- 7/10East Lake High SchoolGrades: PK,9-12Distance: 0.8 mi
Schools provided by the listing agent
- Elementary: Brooker Creek Elementary-PN
- Middle: Tarpon Springs Middle-PN
- High: East Lake High-PN
Source: Stellar MLS. This data may not be complete. We recommend contacting the local school district to confirm school assignments for this home.
Get a cash offer in 3 minutes
Find out how much your home could sell for in as little as 3 minutes with a no-obligation cash offer.
Estimated market value
$602,100
Get a cash offer in 3 minutes
Find out how much your home could sell for in as little as 3 minutes with a no-obligation cash offer.
Estimated market value
$602,100
- Florida
- Pinellas County
- Tarpon Springs
- 34688
- 887 Crestridge Cir
Nearby cities
Nearby zip codes
Other Tarpon Springs Topics
