Welcome to 892 Peggy Lee Ct, corner cul-de-sac lot. Wonderful property in desirable area of Nipomo, Waypoint Acres. Possibilities are abundant! Fully fenced w/private gate entrance. Lush greenery lined private driveway leads you to a beautifully situated 3 bedroom, 2 bath home on just under an acre. Large covered front porch overlooking a big private front yard, detailed with lush trees, green bushes and a dry rock creek. Large family room has vaulted ceilings & a charming rock gas fireplace, Kitchen dining, w/breakfast bar, nice sized kitchen w/lots of cabinets. Off kitchen is a wonderful bonus room, could be an office, game-room, or extra bedroom, if closet is added. This leads out to the patio and a 3 car garage w/extra spaces & attic storage. Primary bedroom has 2 large closets, a sliding door to back patio under a custom covered structure. Bathroom has large dual head shower w/tub built in, vanity & lots of cabinets. Guest bedrooms are large w/oversized closets. Spacious laundry room w/lots of storage & door that leads to outdoor patio. Backyard has huge potential! Large Shed/Workshop is at back of property w/electric. Area to add a hot tub or other outdoor entertaining items. Nice walkway leads to back of the property w/ a walk through small gate & through a custom wood trellis covered in greenery. There are several fruit trees and a wood trellis covered in producing grapevines. Lots of possibilities in the back yard to make it your own style. Potential for RV Storage/Parking, extra parking for boats, tractors, or any other toys! Plenty of room to add a private ADU (check with county) behind gate off the long driveway that is private. This property is situated to customize and create a backyard oasis. Great value and in a wonderful location.
Sold for $895,000
Listed by: Ericka A. Brewster, Broker • Ericka Brewster • Contact: 805-459-0540
Bought with: Century 21 Masters-SM
Tax assessed value
$895,000
892 Peggy Lee Ct, Nipomo, CA 93444
3beds
1,910sqft
Single Family Residence
Built in 1986
0.9 Acres Lot
$1,018,600 Zestimate®
$469/sqft
$3,618 Estimated rent
Home value
$1,018,600
$957,000 - $1.09M
$3,618/mo
Zestimate® history
Owner options
List your home for rent
$3,618/mo
Rent Zestimate®
Find your next renter with Zillow Rental Manager. Plus, with online applications, you can quickly screen prospective tenants – for free.
$3,618/mo
Rent Zestimate®
Refinance and save
$5,638/mo
Est. payment
Refinancing to a lower rate could help reduce your monthly payments and save thousands over the life of the loan.
$5,638/mo
Est. payment
Explore your selling options
Work with a Zillow partner agent
Leverage their expertise and Zillow's premium Showcase listings to get your home seen by more buyers.
Get startedList with your own agent
Get your home in front of millions of buyers by listing it on Zillow.
Learn how to do itSell it yourself
Take full control of how buyers see your home on Zillow by listing For Sale by Owner (FSBO).
List your homeWhat's special
Zillow last checked:
Listing updated:
Listed by:
Ericka Brewster DRE #01365276 805-459-0540,
Ericka A. Brewster, Broker
Bought with:
James Gallegos, DRE #01714421
Century 21 Masters-SM
Source: CRMLS,MLS#: PI24153855 Originating MLS: California Regional MLS
Originating MLS: California Regional MLSFacts & features
Interior
Bedrooms & bathrooms
- Bedrooms: 3
- Bathrooms: 2
- Full bathrooms: 2
- Main level bathrooms: 1
- Main level bedrooms: 1
Rooms
- Room types: Bonus Room, Bedroom, Family Room, Primary Bedroom
Bedroom
- Features: All Bedrooms Down
Bathroom
- Features: Bathtub, Linen Closet, Stone Counters, Separate Shower, Tile Counters, Tub Shower, Vanity, Walk-In Shower
Kitchen
- Features: Tile Counters
Heating
- Central
Cooling
- None
Appliances
- Included: Dishwasher, Gas Cooktop, Microwave
- Laundry: Electric Dryer Hookup, Inside
Features
- Breakfast Bar, Ceiling Fan(s), Pantry, Pull Down Attic Stairs, Stone Counters, Storage, Tile Counters, All Bedrooms Down
- Has fireplace: Yes
- Fireplace features: Bonus Room, Family Room, Gas, Outside
- Common walls with other units/homes: No Common Walls
Interior area
- Total interior livable area: 1,910 sqft
Property
Parking
- Total spaces: 3
- Parking features: Garage, RV Potential, Garage Faces Side
- Attached garage spaces: 3
Features
- Levels: One
- Stories: 1
- Entry location: Ground level w/o steps
- Patio & porch: Rear Porch, Front Porch, Patio, Porch
- Pool features: None
- Has view: Yes
- View description: Neighborhood
Lot
- Size: 0.9 Acres
- Features: Corner Lot, Cul-De-Sac
Details
- Additional structures: Outbuilding, Storage
- Parcel number: 091233027
- Zoning: RS
- Special conditions: Standard
Construction
Type & style
- Home type: SingleFamily
- Property subtype: Single Family Residence
Materials
- Stucco
- Roof: Spanish Tile
Condition
- New construction: No
- Year built: 1986
Utilities & green energy
- Electric: 220 Volts in Laundry
- Sewer: Septic Type Unknown
- Water: Public
Community & HOA
Community
- Features: Biking, Rural
Location
- Region: Nipomo
Financial & listing details
- Price per square foot: $469/sqft
- Tax assessed value: $895,000
- Annual tax amount: $9,450
- Date on market: 8/4/2024
- Cumulative days on market: 3 days
- Listing terms: Cash,Cash to New Loan,Conventional
Price history
| Date | Event | Price |
|---|---|---|
| 9/6/2024 | Sold | $895,000+2.3%$469/sqft |
Source:  CRMLS #PI24153855 Report a problem CRMLS #PI24153855 Report a problem | ||
| 8/9/2024 | Pending sale | $875,000$458/sqft |
Source: CRMLS #PI24153855 Report a problem | ||
| 8/4/2024 | Listed for sale | $875,000+290.6%$458/sqft |
Source: CRMLS #PI24153855 Report a problem | ||
| 1/13/1998 | Sold | $224,000+8.2%$117/sqft |
Source: Public Record Report a problem | ||
| 3/30/1994 | Sold | $207,000$108/sqft |
Source: Public Record Report a problem | ||
Public tax history
| Year | Property taxes | Tax assessment |
|---|---|---|
| 2025 | $9,450 +142.8% | $895,000 +136.8% |
| 2024 | $3,892 +1.2% | $377,948 +2% |
| 2023 | $3,846 +1.6% | $370,538 +2% |
| 2022 | $3,786 +0.2% | $363,273 +2% |
| 2021 | $3,778 +1.2% | $356,151 +1% |
| 2020 | $3,734 +0.7% | $352,500 +2% |
| 2019 | $3,710 +1.2% | $345,589 +2% |
| 2018 | $3,664 +2% | $338,814 +2% |
| 2017 | $3,594 +6.1% | $332,172 +2% |
| 2016 | $3,388 | $325,660 +1.5% |
| 2015 | $3,388 +5.4% | $320,769 +2% |
| 2014 | $3,213 | $314,486 +2.5% |
| 2012 | -- | $306,927 +2% |
| 2011 | -- | $300,909 +0.8% |
| 2010 | -- | $298,662 -0.2% |
| 2009 | -- | $299,372 +2% |
| 2008 | -- | $293,503 +2% |
| 2007 | -- | $287,749 +9.9% |
| 2006 | -- | $261,716 +2% |
| 2005 | -- | $256,585 +2% |
| 2004 | -- | $251,555 +1.9% |
| 2003 | -- | $246,945 +2% |
| 2002 | -- | $242,104 +2% |
| 2001 | -- | $237,358 |
Find assessor info on the county website
Neighborhood: 93444
Nearby homes
- $1,056,5003 bd2 ba1.7k sqft882 Peggy Lee Ct, Nipomo, CA 93444Off Market
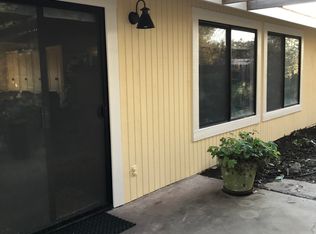
- $1,039,5004 bd3 ba2k sqft910 Waypoint Dr, Nipomo, CA 93444Off Market

- $1,124,4004 bd3 ba2.5k sqft920 Waypoint Dr, Nipomo, CA 93444Off Market
- $966,6003 bd2 ba1.8k sqft872 Peggy Lee Ct, Nipomo, CA 93444Off Market
- $800,0005 bd2 ba2.2k sqft890 Pomeroy Rd, Nipomo, CA 93444Sold
- $769,4003 bd2 ba1.3k sqft910 Pomeroy Rd, Nipomo, CA 93444Off Market
- $966,5003 bd2 ba1.8k sqft930 Waypoint Dr, Nipomo, CA 93444Off Market
- $1,286,4003 bd2 ba2.3k sqft935 Waypoint Dr, Nipomo, CA 93444Off Market
Nearby schools
GreatSchools rating
- 4/10Dana Elementary SchoolGrades: K-6Distance: 1.4 mi
- 4/10Mesa Middle SchoolGrades: 7-8Distance: 4.3 mi
- 8/10Nipomo High SchoolGrades: 9-12Distance: 2 mi
Schools provided by the listing agent
- High: Nipomo
Source: CRMLS. This data may not be complete. We recommend contacting the local school district to confirm school assignments for this home.


Get pre-qualified for a loan
At Zillow Home Loans, we can pre-qualify you in as little as 5 minutes with no impact to your credit score.An equal housing lender. NMLS #10287.
Sell for more on Zillow
Get a Zillow Showcase℠ listing at no additional cost and you could sell for .
$1,018,600
2% more
+$20,372
With Zillow Showcase(estimated)
$1,038,972
- California
- San Luis Obispo County
- Nipomo
- 93444
- 892 Peggy Lee Ct
Nearby cities
Nearby zip codes
Other Nipomo Topics
