Offered in Beautiful Nipomo, California
Discover the perfect blend of country charm, functionality, and comfort in this stunning single-level ranch-style home situated on nearly one acre in desirable San Luis Obispo County.
Built in 1985, this spacious residence offers Approx. 2500 square feet of living space featuring 4 bedrooms and 3 bathrooms, thoughtfully designed for comfortable family living and entertaining. 2 Primary bedrooms each with private baths with their own recirculating water system. The home's ranch-style layout provides convenient single-level living with generous room sizes and a warm, inviting atmosphere throughout.
Set on an expansive 39,640-square-foot lot, the property is beautifully landscaped and meticulously maintained from the front of the home to the rear of the grounds. Mature landscaping, open outdoor spaces, and pride of ownership are evident throughout the property.
A standout feature of this exceptional property is the presence of two large workshops, offering endless possibilities for hobbyists, craftsmen, contractors, car enthusiasts, storage needs, or home-based business operations.
Property Highlights:
4 Bedrooms
3 Bathrooms
2,359 Sq. Ft. of Living Space
39,640 Sq. Ft. Lot (Approx. 0.91 Acres)
Single-Level Ranch-Style Home
Built in 1985
Two Oversized Workshops
Beautifully Landscaped and Maintained Grounds
No HOA
Located in Desirable San Luis Obispo County
Ample Outdoor Space for Recreation, Gardening, and More
This rare Nipomo property offers the space, privacy, and versatility that are increasingly difficult to find. Whether you're seeking room for projects, extra storage, outdoor living, or simply a peaceful place to call home, 920 Waypoint Drive delivers exceptional value and opportunity.
Schedule your private showing today and experience everything this remarkable property has to offer.
For sale
Listed by: Isaacson Realty • Joseph Lopez • Contact: 805-354-4642
$1,800,000
920 Waypoint Dr, Nipomo, CA 93444
4beds
2,359sqft
Single Family Residence
Built in 1985
0.91 Acres Lot
$1,730,300 Zestimate®
$763/sqft
$-- HOA
What's special
- 1 day
- 202
- 6
Zillow last checked:
Listing updated:
Listed by:
Joseph Lopez DRE #02088810 805-354-4642,
Isaacson Realty
Source: CRMLS,MLS#: PI26196254 Originating MLS: California Regional MLS
Originating MLS: California Regional MLSFacts & features
Interior
Bedrooms & bathrooms
- Bedrooms: 4
- Bathrooms: 3
- Full bathrooms: 3
- Main level bathrooms: 4
- Main level bedrooms: 4
Rooms
- Room types: Bonus Room, Bedroom, Foyer, Kitchen, Laundry, Primary Bathroom, Primary Bedroom, Other, Workshop, Dining Room
Primary bedroom
- Features: Primary Suite
Bedroom
- Features: All Bedrooms Down
Bathroom
- Features: Bathroom Exhaust Fan, Bathtub, Low Flow Plumbing Fixtures
Other
- Features: Walk-In Closet(s)
Heating
- Central
Cooling
- Central Air
Appliances
- Included: Convection Oven, Double Oven, Dishwasher, ENERGY STAR Qualified Appliances, Disposal, Gas Oven, Hot Water Circulator, Microwave
- Laundry: Laundry Room
Features
- Ceiling Fan(s), Separate/Formal Dining Room, Granite Counters, Pantry, All Bedrooms Down, Entrance Foyer, Primary Suite, Walk-In Closet(s), Workshop
- Flooring: Laminate
- Has fireplace: Yes
- Fireplace features: Living Room, Primary Bedroom
- Common walls with other units/homes: No Common Walls
Interior area
- Total interior livable area: 2,359 sqft
Property
Parking
- Total spaces: 2
- Parking features: Circular Driveway, Garage Faces Front, Gated, Paved, RV Hook-Ups
- Attached garage spaces: 2
Features
- Levels: One
- Stories: 1
- Entry location: Street
- Patio & porch: Concrete, Covered
- Exterior features: Rain Gutters
- Pool features: None
- Fencing: Wrought Iron
Lot
- Size: 0.91 Acres
- Features: 0-1 Unit/Acre, Landscaped, Sprinkler System
Details
- Additional structures: Outbuilding, Workshop
- Parcel number: 091233002
- Special conditions: Standard
Construction
Type & style
- Home type: SingleFamily
- Property subtype: Single Family Residence
Materials
- Stucco
- Roof: Tile
Condition
- New construction: No
- Year built: 1985
Utilities & green energy
- Electric: 220 Volts in Laundry, 220 Volts in Workshop
- Sewer: Septic Tank
- Water: Public
Green energy
- Energy efficient items: Appliances
Community & HOA
Community
- Features: Curbs
- Subdivision: Nipomo(340)
Location
- Region: Nipomo
Financial & listing details
- Price per square foot: $763/sqft
- Tax assessed value: $466,525
- Date on market: 9/29/2026
- Listing terms: Cash,Cash to New Loan,Conventional,Cal Vet Loan,VA Loan
- Road surface type: Paved
Estimated market value
$1,730,300
$1.64M - $1.82M
$5,144/mo
Price history
| Date | Event | Price |
|---|---|---|
| 9/29/2026 | Listed for sale | $1,800,000+672.5%$763/sqft |
Source:  CRMLS #PI26196254 Report a problem CRMLS #PI26196254 Report a problem | ||
| 11/21/1997 | Sold | $233,000$99/sqft |
Source: Public Record Report a problem | ||
Public tax history
| Year | Property taxes | Tax assessment |
|---|---|---|
| 2026 | -- | $466,525 +2% |
| 2025 | $4,793 +3.5% | $457,379 +2% |
| 2024 | $4,631 +1.2% | $448,411 +2% |
| 2023 | $4,577 +1.6% | $439,620 +2% |
| 2022 | $4,506 +0.2% | $431,001 +2% |
| 2021 | $4,496 +1.2% | $422,551 +1% |
| 2020 | $4,444 +0.7% | $418,219 +2% |
| 2019 | $4,415 +1.2% | $410,020 +2% |
| 2018 | $4,361 +1.9% | $401,982 +2% |
| 2017 | $4,278 +6.1% | $394,101 +2% |
| 2016 | $4,033 | $386,374 +1.5% |
| 2015 | $4,033 +5.4% | $380,571 +2% |
| 2014 | $3,826 | $373,117 +2.5% |
| 2012 | -- | $364,149 +2% |
| 2011 | -- | $357,009 +0.8% |
| 2010 | -- | $354,342 -0.2% |
| 2009 | -- | $355,185 +3.3% |
| 2008 | -- | $343,810 +2% |
| 2007 | -- | $337,070 +2% |
| 2006 | -- | $330,462 +2% |
| 2005 | -- | $323,983 +2% |
| 2004 | -- | $317,631 +1.9% |
| 2003 | -- | $311,810 +2% |
| 2002 | -- | $305,697 +7.1% |
| 2001 | -- | $285,390 |
Find assessor info on the county website
Monthly payment
Est. payment
Payment breakdown
Explore the cost of this home by adjusting the details. Changes won't be saved.Climate risks
Neighborhood: 93444
Nearby schools
Schools provided by the listing agent
- High: Nipomo
Source: CRMLS. This data may not be complete. We recommend contacting the local school district to confirm school assignments for this home.

Similar homes
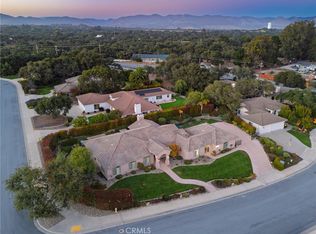
- $1,530,0004 bd3 ba2.9k sqft616 Misty Gln, Nipomo, CA 93444For Sale
 MLS ID #PI26164450, Shiloh Flagg, Modern Broker. CRMLS
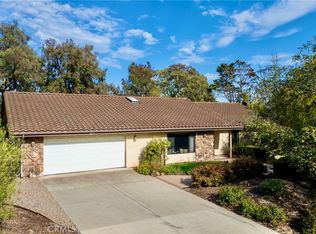
 - $1,199,0003 bd3 ba2.4k sqft885 Ten Oaks Way, Nipomo, CA 93444For Sale
 MLS ID #PI26160796, Alexandra Carlson, Keller Williams Central Coast. CRMLS
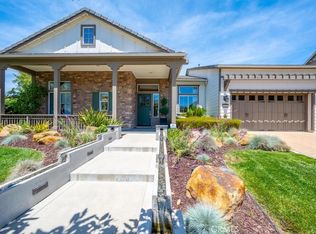
 - $1,798,0003 bd4 ba3.3k sqft1672 Trilogy Pkwy, Nipomo, CA 93444For Sale
 MLS ID #PI26111862, Melissa Johnson-Barash, Blair Properties. CRMLS
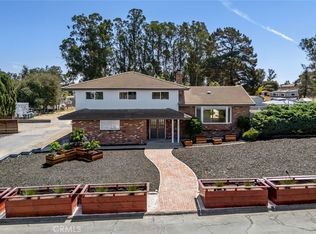
 - $1,425,0005 bd4 ba2.8k sqft1497 La Quinta Dr, Nipomo, CA 93444For Sale
 MLS ID #SC26185367, Lindsey Harn, Christie's International Real Estate Sereno. CRMLS
