Rarely does an opportunity arise to own a home of this caliber in one of Orcutt's most prestigious and coveted communities. Welcome to 5845 Elkhorn, an extraordinary single-story residence nestled on approximately .63 acres in the exclusive Elkhorn Estates neighborhood. Offering 2,942 square feet of refined living space, 4 bedrooms, 3 bathrooms, and breathtaking panoramic views of rolling green hills, this remarkable property embodies timeless elegance, privacy, and sophisticated Central Coast living. From the moment you arrive, the home's commanding curb appeal makes an unforgettable first impression. Lush, meticulously maintained landscaping, mature trees, a custom stamped concrete driveway, elegant Spanish tile roof, and inviting covered entry create an atmosphere of understated luxury. Step inside to a grand foyer featuring a beautiful tile landing and soaring vaulted ceilings, setting the stage for the architectural character found throughout. Exposed wood beams, dramatic ceiling heights, and expansive windows create an exceptional sense of grandeur while framing the stunning natural landscape beyond. At the heart of the home, the beautifully remodeled kitchen showcases an oversized center island, stainless steel appliances, recessed lighting, and abundant custom cabinetry. Designed for both intimate gatherings and effortless entertaining, the kitchen complements the home's generous living spaces. An expansive formal dining room provides an elegant setting for memorable holiday celebrations and sophisticated dinner parties, while the main living and entertaining areas capture spectacular views of the surrounding rolling hills. The luxurious primary suite offers a private sanctuary, complete with vaulted wood-beamed ceilings, a spacious walk-in closet, and truly captivating views. Its elegantly remodeled ensuite bathroom evokes a private spa experience, featuring a walk-in shower, dual-sink vanity, and personal sauna. All three bathrooms have been tastefully updated, blending timeless finishes with modern comfort. Thoughtful improvements throughout include newer dual-pane windows, a recently replaced furnace, a dedicated indoor laundry room with utility sink and additional storage, and an oversized three-car garage accented by a custom garage door. Outdoors, the property is equally extraordinary. An expansive deck overlooks sweeping green hills, while the lush lawn and generous grounds offer endless possibilities for entertaining, relaxation, or simply enjoying the tranquility of your surroundings. With only one neighboring property, the setting delivers a remarkable sense of seclusion and privacy. Adding even greater appeal, the seller has architectural plans prepared for an accessory dwelling unit (ADU) and has already completed a substantial portion of the preliminary preconstruction work, presenting an exciting opportunity for future expansion, subject to applicable approvals. Elkhorn Estates is widely regarded as one of Orcutt's most desirable residential enclaves, where opportunities to purchase are exceptionally limited. Combining an expansive single-story floor plan, impressive architectural details, beautifully updated interiors, extraordinary views, and a rare degree of privacy, 5845 Elkhorn represents a truly distinguished offering. Call your favorite agent to make this incredible home yours today! Homes of this distinction, in a setting this exceptional, seldom become available. Experience the elegance, tranquility, and exclusivity of Elkhorn Estates.
For sale
$1,595,000
5845 Elkhorn Ln, Santa Maria, CA 93455
4beds
2,961sqft
Single Family Residence
Built in 1989
0.63 Acres Lot
$1,548,800 Zestimate®
$539/sqft
$144/mo HOA
What's special
Mature treesSingle-story residenceOversized center islandImpressive architectural detailsBeautifully updated interiorsPersonal saunaSpacious walk-in closet
- 6 days
- 1,256
- 101
Zillow last checked:
Listing updated:
Listed by:
Mason K. Frakes DRE#: 02036823 805-260-4860,
CHAMPION Real Estate
Source: North Santa Barbara County MLS,MLS#: 26002192
Facts & features
Interior
Bedrooms & bathrooms
- Bedrooms: 4
- Bathrooms: 3
- Full bathrooms: 2
- 1/2 bathrooms: 1
Primary bedroom
- Level: Lower
Dining room
- Features: Formal/Separate, Breakfast Bar
Heating
- Forced Air
Cooling
- Central Air
Appliances
- Included: Oven/Range-Gas, Refrigerator, Microwave, Dishwasher
- Laundry: Inside
Features
- Pantry
- Windows: Skylight(s), Double Pane Windows
- Number of fireplaces: 1
- Fireplace features: Living Room
Interior area
- Total structure area: 2,961
- Total interior livable area: 2,961 sqft
Property
Parking
- Total spaces: 3
- Parking features: Attached
- Attached garage spaces: 3
Features
- Stories: 1
- Patio & porch: Deck, Patio
- Fencing: Fenced Yard
- Has view: Yes
- View description: Hill/Peak/Mnt, Panoramic
Lot
- Size: 0.63 Acres
- Features: Yard Sprinklers, Street Lights, Curbs/Gutter
Details
- Parcel number: 105360016
- Zoning description: Residential
- Special conditions: Standard
Construction
Type & style
- Home type: SingleFamily
- Property subtype: Single Family Residence
Materials
- Stucco
- Foundation: Slab
- Roof: Tile
Condition
- Year built: 1989
Utilities & green energy
- Sewer: Public Sewer
- Water: Public
- Utilities for property: Phone Connected, Cable Available
Green energy
- Green verification: Unknown
- Energy efficient items: Unknown
- Energy generation: None
Community & HOA
Community
- Features: Optional Services: Greenbelt
HOA
- Has HOA: Yes
- Services included: Com Area Mn
- HOA fee: $144 monthly
Location
- Region: Santa Maria
Financial & listing details
- Price per square foot: $539/sqft
- Tax assessed value: $1,407,839
- Date on market: 10/30/2026
- Listing terms: Submit
- Road surface type: Paved
Estimated market value
$1,548,800
$1.47M - $1.63M
$4,853/mo
Price history
| Date | Event | Price |
|---|---|---|
| 10/30/2026 | Listed for sale | $1,595,000+57.9%$539/sqft |
Source:  North Santa Barbara County MLS #26002192 Report a problem | ||
| 3/3/2006 | Sold | $1,010,000+132.2%$341/sqft |
Source: Public Record Report a problem | ||
| 8/20/1999 | Sold | $435,000+40.3%$147/sqft |
Source: Public Record Report a problem | ||
| 8/29/1994 | Sold | $310,000$105/sqft |
Source: Public Record Report a problem | ||
Public tax history
| Year | Property taxes | Tax assessment |
|---|---|---|
| 2026 | -- | $1,407,839 +2% |
| 2025 | $16,311 +3.8% | $1,380,235 +4.2% |
| 2024 | $15,709 +8.9% | $1,325,000 +10% |
| 2023 | $14,421 +1.5% | $1,204,000 +2% |
| 2022 | $14,212 +14.2% | $1,180,000 +15% |
| 2021 | $12,447 +13.2% | $1,026,000 +14.9% |
| 2020 | $10,998 +2.7% | $893,000 +4% |
| 2019 | $10,709 +1.2% | $859,000 +2% |
| 2018 | $10,584 +6.6% | $842,000 +5% |
| 2017 | $9,927 +11.6% | $802,000 +10% |
| 2016 | $8,894 +2.3% | $729,000 +2% |
| 2015 | $8,696 +3.3% | $715,000 +2% |
| 2014 | $8,415 | $701,000 +10% |
| 2012 | -- | $637,000 |
| 2011 | -- | $637,000 |
| 2010 | -- | $637,000 |
| 2009 | -- | $637,000 -9.9% |
| 2008 | -- | $707,000 -30% |
| 2007 | -- | $1,010,000 +106.4% |
| 2006 | -- | $489,239 +2% |
| 2005 | -- | $479,647 +3.9% |
| 2003 | -- | $461,625 +2% |
| 2002 | -- | $452,574 +2% |
| 2001 | -- | $443,700 +2% |
| 2000 | -- | $435,000 |
Find assessor info on the county website
Monthly payment
Est. payment
Payment breakdown
Explore the cost of this home by adjusting the details. Changes won't be saved.Climate risks
Neighborhood: 93455

Similar homes
- $1,425,0004 bd5 ba4k sqft6055 Quail Ct, Santa Maria, CA 93455For Sale
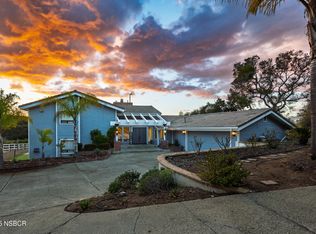 MLS ID #26002029, Shiloh Flagg. North Santa Barbara County MLS
- $1,595,0005 bd4 ba3.7k sqft4543 Kapalua Dr, Santa Maria, CA 93455For Sale
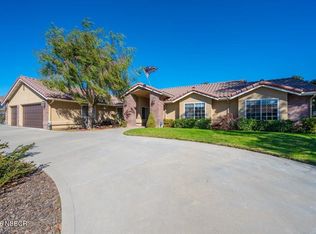 MLS ID #26002101, Jamie Sim. North Santa Barbara County MLS
- $1,599,0004 bd4 ba4.3k sqft140 E Rice Ranch Rd, Santa Maria, CA 93455For Sale
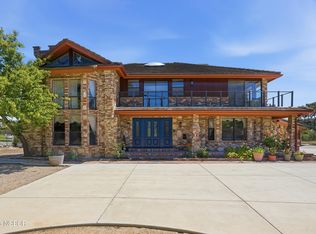 MLS ID #26000748, Glenda Muto. North Santa Barbara County MLS
- $1,299,0005 bd4 ba3k sqft1275 Grand Meadow Way, Santa Maria, CA 93455For Sale
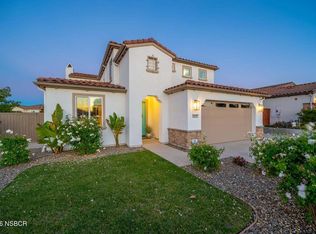 MLS ID #26002204, Alison Andrea. North Santa Barbara County MLS
