Much desired 2 bedroom /2 bath condo all on ground level located mid-island. Updated primary bath in 2022 with convenient walk-in shower. HVAC replaced in 2022. In 2024 floors in all living and bedroom areas replaced with LVP flooring. Also new water heater and washer/dryer installed in 2024. Inclosed sunroom opens to outside deck offering an ideal space for outdoor relaxation or small gatherings.Whether you are looking for a full time residence, a vacation getaway, or an investment property, this condo's prime location puts you just minutes away from the island's best dining, shopping, and beaches.Disclosures to be added 03/17/2026Priced to sell "As Is"
Sold for $260,000
$260,000
892 Wimbledon Dr, Saint Simons Island, GA 31522
2beds
1,053sqft
Condominium
Built in 1984
-- sqft lot
$261,600 Zestimate®
$247/sqft
$2,124 Estimated rent
Home value
$261,600
$225,000 - $303,000
$2,124/mo
Zestimate® history
Owner options
List your home for rent
$2,124/mo
Rent Zestimate®
Find your next renter with Zillow Rental Manager. Plus, with online applications, you can quickly screen prospective tenants – for free.
$2,124/mo
Rent Zestimate®
Refinance and save
$2,594/mo
Est. payment
Refinancing to a lower rate could help reduce your monthly payments and save thousands over the life of the loan.
$2,594/mo
Est. payment
Explore your selling options
Work with a Zillow partner agent
Leverage their expertise and Zillow's premium Showcase listings to get your home seen by more buyers.
Get startedList with your own agent
Get your home in front of millions of buyers by listing it on Zillow.
Learn how to do itSell it yourself
Take full control of how buyers see your home on Zillow by listing For Sale by Owner (FSBO).
List your homeWhat's special
All on ground level
Zillow last checked:
Listing updated:
Listed by:
Kay Love 912-230-3253,
Signature Properties Group Inc.
Bought with:
Amanda Duffey, 362179
DeLoach Sotheby's International Realty
Source: Scout MLS,MLS#: 1660482
Facts & features
Interior
Bedrooms & bathrooms
- Bedrooms: 2
- Bathrooms: 2
- Full bathrooms: 2
Heating
- Electric, Heat Pump
Cooling
- Electric, Heat Pump
Appliances
- Included: Dryer, Dishwasher, Microwave, Range, Refrigerator, Washer, Washer/Dryer Stacked
Features
- Ceiling Fan(s), Pantry, Walk-In Closet(s), Shower Only, Primary on First Floor, Breakfast Bar
- Flooring: Other, Tile
- Has basement: No
Interior area
- Total interior livable area: 1,053 sqft
Property
Parking
- Parking features: Other, Paved, Parking Lot
Features
- Has private pool: Yes
- Has view: Yes
- View description: Natural Landscape
Lot
- Residential vegetation: Heavily Wooded
Details
- Parcel number: 0407197
- Special conditions: Standard
Construction
Type & style
- Home type: Condo
- Property subtype: Condominium
Materials
- Cedar
- Foundation: Slab
- Roof: Asphalt
Condition
- As Is
- Year built: 1984
Utilities & green energy
- Sewer: Public Sewer
- Water: Public
- Utilities for property: Electricity Available, Phone Available, Sewer Available, Water Available
Community & HOA
Community
- Subdivision: Courtside Villas Condos
HOA
- Has HOA: Yes
- HOA fee: $954 quarterly
- Second HOA fee: $74 monthly
- Second HOA name: Sea Palms West
Location
- Region: Saint Simons Island
Financial & listing details
- Price per square foot: $247/sqft
- Tax assessed value: $284,500
- Annual tax amount: $1,183
- Date on market: 3/16/2026
- Electric utility on property: Yes
- Road surface type: Asphalt, Paved
Price history
| Date | Event | Price |
|---|---|---|
| 7/29/2026 | Sold | $260,000-9.6%$247/sqft |
Source: Scout MLS #1660482 Report a problem | ||
| 6/29/2026 | Pending sale | $287,500$273/sqft |
Source: Scout MLS #1660482 Report a problem | ||
| 3/16/2026 | Listed for sale | $287,500+80.8%$273/sqft |
Source: Scout MLS #1660482 Report a problem | ||
| 4/28/2016 | Sold | $159,000-3.6%$151/sqft |
Source: Public Record Report a problem | ||
| 11/23/2015 | Listed for sale | $165,000+6.5%$157/sqft |
Source: Golden Isles Realty #1576279 Report a problem | ||
| 6/30/2015 | Sold | $155,000-3.1%$147/sqft |
Source: Scout MLS #1569491 Report a problem | ||
| 1/22/2015 | Listed for sale | $160,000-14.7%$152/sqft |
Source: Georgia Coast Realty #1569491 Report a problem | ||
| 8/20/2013 | Listing removed | $187,500$178/sqft |
Source: Hodnett Cooper Real Estate Inc. #1562538 Report a problem | ||
| 6/27/2013 | Listed for sale | $187,500-3.8%$178/sqft |
Source: Hodnett Cooper Real Estate Inc. #1562538 Report a problem | ||
| 3/13/2013 | Listing removed | $195,000$185/sqft |
Source: St. Simons Island #29381407 Report a problem | ||
| 9/12/2012 | Listed for sale | $195,000-4.9%$185/sqft |
Source: St. Simons Island #29381407 Report a problem | ||
| 3/29/2012 | Listing removed | $205,000$195/sqft |
Source: NCI #617559 Report a problem | ||
| 3/16/2012 | Listed for sale | $205,000-2.4%$195/sqft |
Source: NCI #617559 Report a problem | ||
| 3/11/2011 | Listed for sale | $210,000$199/sqft |
Source: NCI #617559 Report a problem | ||
Public tax history
| Year | Property taxes | Tax assessment |
|---|---|---|
| 2025 | $1,183 +0.9% | $113,800 +20% |
| 2024 | $1,172 +43.6% | $94,800 |
| 2023 | $816 -33.3% | $94,800 |
| 2022 | $1,223 -3% | $94,800 +15% |
| 2021 | $1,262 | $82,400 |
| 2020 | -- | $82,400 +24.1% |
| 2019 | $1,272 -6.9% | $66,400 |
| 2018 | $1,366 | $66,400 +9.9% |
| 2017 | $1,366 | $60,400 +6.3% |
| 2016 | $1,366 +0.2% | $56,800 +22.6% |
| 2015 | $1,363 +29.7% | $46,320 +6.2% |
| 2014 | $1,051 | $43,600 |
| 2013 | -- | -- |
| 2012 | -- | -- |
| 2011 | -- | -- |
| 2010 | -- | -- |
Find assessor info on the county website
Neighborhood: 31522
Nearby homes
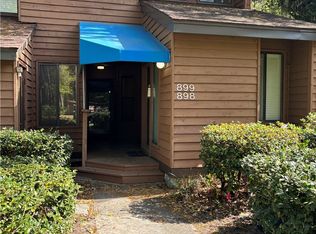
- $303,7002 bd2 ba1k sqft898 Wimbledon Dr, Saint Simons Island, GA 31522Off Market
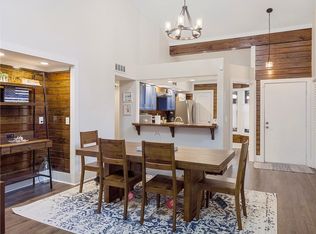
- $319,6002 bd2 ba1.1k sqft889 Wimbledon Dr, Saint Simons Island, GA 31522Off Market
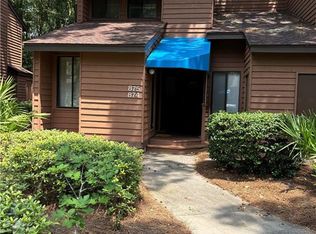
- $291,4002 bd2 ba1k sqft874 Wimbledon Dr, Saint Simons Island, GA 31522Off Market
- $305,8793 bd3 ba1.5k sqft893 Wimbledon Dr, Saint Simons Island, GA 31522Sold

- $223,3001 bd2 ba846 sqft924 Wimbledon Dr, Saint Simons Island, GA 31522Off Market
- $360,0002 bd2 ba1.1k sqft908 Wimbledon Dr, Saint Simons Island, GA 31522Sold
- $459,0002 bd3 ba1.4k sqft869 Wimbledon Dr, Saint Simons Island, GA 31522For Sale
- $234,7001 bd2 ba846 sqft916 Wimbledon Dr, Saint Simons Island, GA 31522Off Market
Nearby schools
GreatSchools rating
- 9/10Oglethorpe Point Elementary SchoolGrades: PK-5Distance: 0.5 mi
- 6/10Glynn Middle SchoolGrades: 6-8Distance: 8 mi
- 10/10Glynn AcademyGrades: 9-12Distance: 8.1 mi
Schools provided by the listing agent
- Elementary: Oglethorpe
- Middle: Glynn Middle School
- High: Glynn Academy
Source: Scout MLS. This data may not be complete. We recommend contacting the local school district to confirm school assignments for this home.
Sell for more on Zillow
Get a Zillow Showcase℠ listing at no additional cost and you could sell for .
$261,600
2% more
+$5,232
With Zillow Showcase(estimated)
$266,832
Sell for more on Zillow
Get a Zillow Showcase℠ listing at no additional cost and you could sell for .
$261,600
2% more
+$5,232
With Zillow Showcase(estimated)
$266,832
- Georgia
- Glynn County
- Saint Simons Island
- 31522
- 892 Wimbledon Dr
Nearby cities
Nearby zip codes
Other Saint Simons Island Topics
- Apartments for Rent in 31522
- Houses for Sale in 31522
- Houses for Rent in 31522
- 31522 Real Estate
- Saint Simons Island Condos
- Houses for Sale in Saint Simons Island
- Newest Listings in Saint Simons Island
- Saint Simons Island Home Values
- Saint Simons Island Real Estate Agents
- Saint Simons Island Refinance
- Saint Simons Island Mortgage Rates
