Tucked alongside the peaceful beauty of Linne Woods, this brick charmer surprises at every turn with its blend of warmth, style, and unexpected space. Step through the front door into a welcoming living and dining area with beautifully refinished chocolate-stained hardwood floors that add rich character throughout the main level. The updated kitchen is a standout, featuring sleek stainless steel appliances, a stylish new backsplash, new floors, granite and custom butcher block countertops-perfect for everyday living and entertaining. Discover the true heart of the space: a spacious family room filled with natural light. Anchored by a wood-burning fireplace with a brick facade and a handsome wooden mantel, this room is the perfect place to relax or entertain. An expansive bay window adds charm and frames views of the freshly sodded, graded backyard (2025), complete with a brand-new fence (2024). Upstairs offers two comfortable bedrooms and a full bath, while at the top level you'll find a private retreat: the spacious primary suite with a newly renovated en-suite bath (2021) complete with a walk-in shower and double vanity. Closet space is generous throughout the home including the primary with a walk-up attic space great, for any purpose! Just some of many additional updates include high-efficiency central air and furnace (2023), water heater (2023), new carpet upstairs (2021), and in the basement (2022). The finished basement offers versatile bonus space-perfect for a home office, playroom, or media room. The utility room/laundry room has ample storage with a new washer and dryer (2025). Outside find the lush green yard and new brick patio that makes outdoor living easy and enjoyable. The expansive detached garage comfortably fits two vehicles with room to spare, offering the flexibility for additional storage, seasonal gear, or even a workshop for your next passion project. Located within the sought-after Park View Elementary and Niles West High School districts, this home offers not just charm and space, but thoughtful updates that make it truly move-in ready. Don't miss your chance to make this Morton Grove gem your own!
Closed
$505,000
8920 McVicker Ave, Morton Grove, IL 60053
3beds
1,485sqft
Single Family Residence
Built in 1957
5,580 Square Feet Lot
$532,800 Zestimate®
$340/sqft
$3,351 Estimated rent
Home value
$532,800
$480,000 - $597,000
$3,351/mo
Zestimate® history
Owner options
List your home for rent
$3,351/mo
Rent Zestimate®
Find your next renter with Zillow Rental Manager. Plus, with online applications, you can quickly screen prospective tenants – for free.
$3,351/mo
Rent Zestimate®
Refinance and save
$3,586/mo
Est. payment
Refinancing to a lower rate could help reduce your monthly payments and save thousands over the life of the loan.
$3,586/mo
Est. payment
Explore your selling options
Work with a Zillow partner agent
Leverage their expertise and Zillow's premium Showcase listings to get your home seen by more buyers.
Get startedList with your own agent
Get your home in front of millions of buyers by listing it on Zillow.
Learn how to do itSell it yourself
Take full control of how buyers see your home on Zillow by listing For Sale by Owner (FSBO).
List your homeWhat's special
Versatile bonus spaceFinished basementStylish new backsplashBrand-new fenceExpansive bay windowPrivate retreatFreshly sodded graded backyard
Zillow last checked:
Listing updated:
Listed by:
Cori Michael, ABR,C-RETS,CSC,MRP,SRS 630-464-7701,
Nest Equity Realty
Bought with:
David Rosen
Dream Town Real Estate
Source: MRED as distributed by MLS GRID,MLS#: 12398461
Facts & features
Interior
Bedrooms & bathrooms
- Bedrooms: 3
- Bathrooms: 2
- Full bathrooms: 2
Rooms
- Room types: Office, Bonus Room, Utility Room-Lower Level
Primary bedroom
- Features: Flooring (Carpet), Window Treatments (Curtains/Drapes), Bathroom (Full, Double Sink, Shower Only)
- Level: Third
- Area: 209 Square Feet
- Dimensions: 19X11
Bedroom 2
- Features: Flooring (Carpet)
- Level: Second
- Area: 132 Square Feet
- Dimensions: 12X11
Bedroom 3
- Features: Flooring (Carpet), Window Treatments (Curtains/Drapes)
- Level: Second
- Area: 108 Square Feet
- Dimensions: 12X9
Bonus room
- Level: Attic
- Area: 169 Square Feet
- Dimensions: 13X13
Dining room
- Features: Flooring (Hardwood), Window Treatments (Curtains/Drapes)
- Level: Main
- Area: 120 Square Feet
- Dimensions: 15X8
Family room
- Features: Flooring (Hardwood), Window Treatments (Bay Window(s), Curtains/Drapes)
- Level: Main
- Area: 306 Square Feet
- Dimensions: 18X17
Kitchen
- Features: Kitchen (Eating Area-Breakfast Bar, Custom Cabinetry, Granite Counters, Updated Kitchen), Flooring (Vinyl)
- Level: Main
- Area: 132 Square Feet
- Dimensions: 12X11
Laundry
- Features: Flooring (Vinyl)
- Level: Basement
- Area: 132 Square Feet
- Dimensions: 12X11
Living room
- Features: Flooring (Hardwood), Window Treatments (Curtains/Drapes)
- Level: Main
- Area: 98 Square Feet
- Dimensions: 14X7
Office
- Features: Flooring (Carpet)
- Level: Basement
- Area: 192 Square Feet
- Dimensions: 16X12
Other
- Features: Flooring (Vinyl)
- Level: Basement
- Area: 165 Square Feet
- Dimensions: 15X11
Heating
- Natural Gas, Forced Air
Cooling
- Central Air
Appliances
- Included: Microwave, Dishwasher, Refrigerator, Washer, Dryer, Disposal, Stainless Steel Appliance(s)
- Laundry: In Unit, Sink
Features
- Built-in Features, Granite Counters
- Flooring: Hardwood, Carpet
- Windows: Drapes
- Basement: Partially Finished,Storage Space,Daylight,Partial
- Attic: Interior Stair
- Number of fireplaces: 1
- Fireplace features: Wood Burning, Masonry, Family Room
Interior area
- Total structure area: 1,823
- Total interior livable area: 1,485 sqft
- Finished area below ground: 212
Property
Parking
- Total spaces: 5.5
- Parking features: Concrete, Garage Door Opener, On Site, Garage Owned, Detached, Driveway, Owned, Garage
- Garage spaces: 2.5
- Has uncovered spaces: Yes
Accessibility
- Accessibility features: No Disability Access
Features
- Stories: 3
- Patio & porch: Patio
- Exterior features: Lighting
- Fencing: Fenced,Wood
Lot
- Size: 5,580 Square Feet
- Dimensions: 45X123
- Features: Landscaped, Wooded, Mature Trees, Level
Details
- Parcel number: 10173120280000
- Special conditions: None
- Other equipment: Ceiling Fan(s)
Construction
Type & style
- Home type: SingleFamily
- Architectural style: Cape Cod
- Property subtype: Single Family Residence
Materials
- Brick
- Roof: Asphalt
Condition
- New construction: No
- Year built: 1957
Utilities & green energy
- Sewer: Public Sewer
- Water: Lake Michigan, Public
Community & HOA
Community
- Features: Park, Pool, Horse-Riding Trails, Sidewalks, Street Paved
HOA
- Services included: None
Location
- Region: Morton Grove
Financial & listing details
- Price per square foot: $340/sqft
- Tax assessed value: $319,640
- Annual tax amount: $8,275
- Date on market: 6/19/2025
- Listing terms: Conventional
- Ownership: Fee Simple
Price history
| Date | Event | Price |
|---|---|---|
| 7/15/2025 | Sold | $505,000+6.3%$340/sqft |
Source:  MRED as distributed by MLS GRID #12398461 Report a problem MRED as distributed by MLS GRID #12398461 Report a problem | ||
| 6/24/2025 | Contingent | $475,000$320/sqft |
Source: MRED as distributed by MLS GRID #12398461 Report a problem | ||
| 6/19/2025 | Listed for sale | $475,000+53%$320/sqft |
Source: MRED as distributed by MLS GRID #12398461 Report a problem | ||
| 3/9/2020 | Sold | $310,500+3.8%$209/sqft |
Source: MRED as distributed by MLS GRID #10628901 Report a problem | ||
| 2/9/2020 | Pending sale | $299,000$201/sqft |
Source: Berkshire Hathaway HomeServices Chicago #10628901 Report a problem | ||
| 2/5/2020 | Listed for sale | $299,000+7.2%$201/sqft |
Source: Berkshire Hathaway HomeServices Chicago #10628901 Report a problem | ||
| 9/17/2013 | Listing removed | $279,000$188/sqft |
Source: CENTURY 21 Marino Real Estate, Inc. #08330962 Report a problem | ||
| 5/25/2013 | Price change | $279,000-4.5%$188/sqft |
Source: CENTURY 21 Marino Real Estate, Inc. #08330962 Report a problem | ||
| 5/16/2013 | Listed for sale | $292,000$197/sqft |
Source: CENTURY 21 Marino Real Estate, Inc. #08330962 Report a problem | ||
Public tax history
| Year | Property taxes | Tax assessment |
|---|---|---|
| 2024 | -- | $31,964 |
| 2023 | $8,275 -1.7% | $31,964 -6% |
| 2022 | $8,416 +26.2% | $33,999 +40.9% |
| 2021 | $6,670 -11.5% | $24,125 |
| 2020 | $7,532 -10.3% | $24,125 -19.6% |
| 2019 | $8,398 -1.8% | $29,992 +10.7% |
| 2018 | $8,550 -0.7% | $27,096 |
| 2017 | $8,614 +6.1% | $27,096 |
| 2016 | $8,120 +10.3% | $27,096 +18.6% |
| 2015 | $7,359 +0.1% | $22,837 |
| 2014 | $7,352 +2.3% | $22,837 |
| 2013 | $7,183 +14.8% | $22,837 +4% |
| 2012 | $6,259 +24.1% | $21,964 |
| 2011 | $5,045 -24.2% | $21,964 -12.3% |
| 2010 | $6,654 +47% | $25,056 -24.4% |
| 2009 | $4,527 +8.7% | $33,158 -12% |
| 2008 | $4,165 +7% | $37,679 |
| 2007 | $3,893 +41.7% | $37,679 +35.8% |
| 2006 | $2,748 +4.7% | $27,737 |
| 2005 | $2,624 -0.6% | $27,737 |
| 2004 | $2,639 -22.2% | $27,737 +39.6% |
| 2003 | $3,394 +16.7% | $19,862 |
| 2002 | $2,908 +2.4% | $19,862 |
| 2001 | $2,840 -3.9% | $19,862 +3.8% |
| 2000 | $2,956 | $19,137 |
| 1999 | $2,956 | $19,137 |
Find assessor info on the county website
Neighborhood: 60053
Nearby homes
- $486,4003 bd2 ba1.2k sqft8924 McVicker Ave, Morton Grove, IL 60053Off Market
- $364,1003 bd1 ba1k sqft8916 McVicker Ave, Morton Grove, IL 60053Off Market
- $361,4002 bd1 ba936 sqft8928 McVicker Ave, Morton Grove, IL 60053Off Market
- $501,7002 bd2 ba1.7k sqft8912 McVicker Ave, Morton Grove, IL 60053Off Market
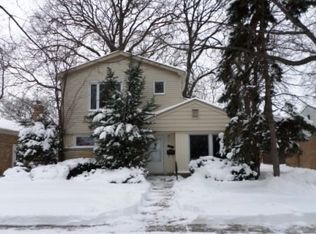
- $514,7002 bd2 ba1.7k sqft8932 McVicker Ave, Morton Grove, IL 60053Off Market
- $453,7003 bd1 ba986 sqft8921 Meade Ave, Morton Grove, IL 60053Off Market
- $428,6004 bd2 ba1.1k sqft8917 Meade Ave, Morton Grove, IL 60053Off Market
- $435,0003 bd2 ba-- sqft8925 Meade Ave, Morton Grove, IL 60053Sold
Nearby schools
GreatSchools rating
- 9/10Park View Elementary SchoolGrades: PK-8Distance: 0.2 mi
- 6/10Niles West High SchoolGrades: 9-12Distance: 1.3 mi
Schools provided by the listing agent
- Elementary: Park View Elementary School
- Middle: Park View Elementary School
- High: Niles West High School
- District: 70
Source: MRED as distributed by MLS GRID. This data may not be complete. We recommend contacting the local school district to confirm school assignments for this home.
Get a cash offer in 3 minutes
Find out how much your home could sell for in as little as 3 minutes with a no-obligation cash offer.
Estimated market value
$532,800
Get a cash offer in 3 minutes
Find out how much your home could sell for in as little as 3 minutes with a no-obligation cash offer.
Estimated market value
$532,800
- Illinois
- Cook County
- Morton Grove
- 60053
- 8920 McVicker Ave
Nearby cities
Nearby zip codes
Other Morton Grove Topics
