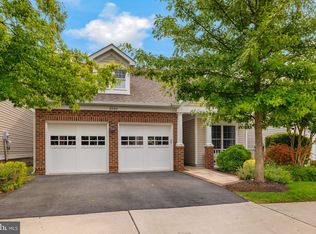
Active retirement community seekers, look no further than our vibrant Over 55 Community. This inviting space offers a front-facing kitchen featuring ceramic tile flooring, a charming breakfast nook adorned with plantation shutters, a sleek subway tile backsplash, chair molding, pantry, and a convenient pass-through to the dining room. Cook with ease using the five-burner cooktop, double wall oven with convection cooking, LG side-by-side refrigerator, Kitchen-Aid dishwasher, and built-in microwave. Enjoy the spaciousness of 9-foot ceilings on the main level complemented by hardwood flooring, recessed lighting, two-piece crown molding, chair molding, and shadow boxing. Gather around the gas-burning fireplace in the family room, or unwind in the sunroom boasting floor-to-ceiling windows, ceramic flooring, and a refreshing ceiling fan. Step outside to the maintenance-free composite and vinyl deck with electric awning, perfect for relaxing outdoors. Retreat to the main level owner's suite featuring a tray ceiling, full-length windows, crown molding, and a walk-in closet. The owner's bath offers a private water closet, double vanity, soaking tub with a picturesque window, full-size walk-in shower, and another walk-in closet. Conveniently located on the main level is the laundry room with front-loading appliances. Completing the main level is a private office with built-in desk, ceiling fan and wall-mounted TV, as well as a secondary bedroom with recessed lighting, a ceiling fan, and an adjoining full bath boasting ceramic flooring and a granite vanity top. Ascend to the bonus loft area with hardwood flooring, a secondary family room, two walk-in closets with built-in organizers, a third bedroom with a walk-in closet, and an en suite bathroom featuring a seated shower and ceramic tile. The full basement with 9-foot ceilings offers ample space, including a large unfinished storage area with shelving, daylight windows, a carpeted recreation room with recessed lighting, a ceiling fan, and a conveyed pool table, along with a carpeted guest room/den, a fourth bedroom with two closets, a ceiling fan, and an en suite bathroom. Completing this exceptional home is a two-car garage with epoxied flooring, extensive overhead storage, and a wall organizer. With its brick front and covered front porch featuring custom stone steps and entry, this community offers the perfect blend of comfort and luxury for active retirees. This gated community comprises 149 single-family homes within a sprawling 47-acre development. Conveniently located within walking distance is the adjacent Liberty Market Shopping Center, which features a Lidl grocery store, boutique shops, and various dining options. Nestled within the gated community is Harmony at Spring Hill, an Assisted Living Facility. Residents can enjoy a host of amenities, including controlled entry to an indoor pool, an exercise room with aerobics, and the option to rent the ballroom for events in the great room. Outdoor amenities include tennis and pickleball courts, bocce courts, and a Tot Lot. An array of activities are offered, such as bridge, bunco, mah-jongg, poker and game nights, potluck dinners, special occasions, social events, educational presentations, and exercise classes. An on-site manager oversees the operations and facilities, ensuring a well-maintained and vibrant community atmosphere. You don't need to worry about watering the lawn; the home has an irrigation system in place. HVAC 2021, Washer 2021, Dryer 2019, Frig 2021, Roof is not original but exact age is not known. The Homeowners Association (HOA) handles all maintenance for the exterior grounds. Out of 181 homes in the community only 49 homes have basements.
Sold for $879,900
Zillow last checked:
Listing updated:
Bought with:
Monika Kumar, 0225067617
Pearson Smith Realty, LLC
Source: Bright MLS,MLS#: VAFX2160256
Price history
| Date | Event | Price |
|---|---|---|
| 3/11/2024 | Sold | $879,900$255/sqft |
Source:  Bright MLS #VAFX2160256 Report a problem Bright MLS #VAFX2160256 Report a problem | ||
| 3/6/2024 | Pending sale | $879,900$255/sqft |
Source: Bright MLS #VAFX2160256 Report a problem | ||
| 2/14/2024 | Contingent | $879,900$255/sqft |
Source: Bright MLS #VAFX2160256 Report a problem | ||
| 2/8/2024 | Listed for sale | $879,900+34.3%$255/sqft |
Source: Bright MLS #VAFX2160256 Report a problem | ||
| 8/28/2020 | Sold | $655,000$190/sqft |
Source: Public Record Report a problem | ||
| 7/29/2020 | Pending sale | $655,000$190/sqft |
Source: Samson Properties #VAFX1131914 Report a problem | ||
| 7/26/2020 | Price change | $655,000-1.5%$190/sqft |
Source: Samson Properties #VAFX1131914 Report a problem | ||
| 7/1/2020 | Listed for sale | $665,000+25.5%$193/sqft |
Source: Samson Properties #VAFX1131914 Report a problem | ||
| 8/27/2012 | Sold | $530,000-11.9%$154/sqft |
Source: Public Record Report a problem | ||
| 12/1/2006 | Sold | $601,500$175/sqft |
Source: Public Record Report a problem | ||
Nearby homes

Get a cash offer in 3 minutes
Find out how much your home could sell for in as little as 3 minutes with a no-obligation cash offer.
Estimated market value
$922,900
