Welcome to Spring Hill, an award-winning, gated 55+ community in Lorton, VA, offering true resort-style living. Residents enjoy an exceptional array of amenities including an indoor swimming pool, fully equipped fitness center, aerobics room, elegant ballroom for social gatherings, billiard room, and outdoor tennis, pickleball, and putting green. A tot lot adds to the community’s multigenerational appeal for visiting grandchildren. Spring Hill also offers an active social calendar with events such as Bingo, Mahjong, catered potlucks, educational presentations, and fitness classes. Ideally located next door to Liberty Market, residents can walk to the neighborhood grocery store, shops, and a variety of restaurants. This sun-filled home is conveniently located across the street from the clubhouse and features three bedrooms, a dedicated office, sunroom, and three full bathrooms. The interior is enhanced by recessed lighting, crown moldings, built-in speakers on both levels, wide plank luxury vinyl flooring, custom built-ins and a cozy gas fireplace. The spacious eat-in kitchen boasts upgraded cabinetry, stainless steel appliances, double ovens, gas cooktop, under-cabinet lighting, pantry and a stylish backsplash—perfect for both everyday living and entertaining. Step outside to a composite deck, ideal for relaxing or hosting guests. The main-level primary suite offers a generous walk-in closet and a luxury bath with double vanities and a separate soaking tub and shower. The upper level features a large second primary suite with a full bath and oversized walk-in closet, along with a loft area that includes an additional walk-in storage closet. The garage was painted in 2026 and has an epoxy floor. Major system updates include a new furnace, A/C and humidifier (2019). Additional features: new dishwasher (2022), new built-in microwave (2024), new Whirlpool French door refrigerator (2021) and a sprinkler system. The HOA fee includes mowing, mulching and tree and bush trimming. This home offers comfort, convenience, and an exceptional lifestyle in one of Lorton’s most sought-after active adult communities.
Pending
$869,950
8949 Yellow Daisy Pl, Lorton, VA 22079
3beds
2,546sqft
Single Family Residence
Built in 2008
4,100 Square Feet Lot
$871,700 Zestimate®
$342/sqft
$253/mo HOA
What's special
Sun-filled homeCozy gas fireplaceSprinkler systemRecessed lightingCustom built-insThree bedroomsSpacious eat-in kitchen
- 18 days
- 217
- 9
Zillow last checked:
Listing updated:
Listed by:
Kathleen Quintarelli 703-862-8808,
Weichert, REALTORS 703-938-6070
Source: Bright MLS,MLS#: VAFX2331544
Facts & features
Interior
Bedrooms & bathrooms
- Bedrooms: 3
- Bathrooms: 3
- Full bathrooms: 3
- Main level bathrooms: 2
- Main level bedrooms: 2
Rooms
- Room types: Living Room, Dining Room, Primary Bedroom, Bedroom 2, Bedroom 3, Family Room, Library, Sun/Florida Room
Primary bedroom
- Level: Main
- Area: 154 Square Feet
- Dimensions: 11 X 14
Bedroom 2
- Level: Main
- Area: 121 Square Feet
- Dimensions: 11 X 11
Bedroom 3
- Features: Attached Bathroom, Walk-In Closet(s)
- Level: Upper
- Area: 224 Square Feet
- Dimensions: 14 X 16
Dining room
- Level: Main
- Area: 100 Square Feet
- Dimensions: 10 X 10
Family room
- Level: Upper
- Area: 272 Square Feet
- Dimensions: 16 X 17
Library
- Level: Main
Living room
- Level: Main
- Area: 195 Square Feet
- Dimensions: 13 X 15
Other
- Level: Main
- Area: 120 Square Feet
- Dimensions: 10 X 12
Heating
- Forced Air, Natural Gas
Cooling
- Ceiling Fan(s), Central Air, Electric
Appliances
- Included: Microwave, Cooktop, Dishwasher, Disposal, Dryer, Exhaust Fan, Humidifier, Ice Maker, Double Oven, Refrigerator, Stainless Steel Appliance(s), Washer, Gas Water Heater
Features
- Soaking Tub, Bathroom - Stall Shower, Built-in Features, Ceiling Fan(s), Chair Railings, Crown Molding, Entry Level Bedroom, Floor Plan - Traditional, Eat-in Kitchen, Kitchen - Gourmet, Kitchen - Table Space, Pantry, Recessed Lighting, 9'+ Ceilings
- Flooring: Carpet, Ceramic Tile, Luxury Vinyl
- Has basement: No
- Number of fireplaces: 1
- Fireplace features: Gas/Propane, Glass Doors
Interior area
- Total structure area: 2,546
- Total interior livable area: 2,546 sqft
- Finished area above ground: 2,546
- Finished area below ground: 0
Property
Parking
- Total spaces: 2
- Parking features: Garage Faces Front, Garage Door Opener, Asphalt, Attached
- Attached garage spaces: 2
- Has uncovered spaces: Yes
Accessibility
- Accessibility features: Accessible Electrical and Environmental Controls, Doors - Lever Handle(s), Accessible Entrance
Features
- Levels: Two
- Stories: 2
- Exterior features: Underground Lawn Sprinkler
- Pool features: Community
- Has view: Yes
- View description: Garden
Lot
- Size: 4,100 Square Feet
- Features: Landscaped
Details
- Additional structures: Above Grade, Below Grade
- Parcel number: 1071 07 0096
- Zoning: 312
- Special conditions: Standard
Construction
Type & style
- Home type: SingleFamily
- Architectural style: Colonial
- Property subtype: Single Family Residence
Materials
- Vinyl Siding, Brick Veneer, Combination
- Foundation: Other
- Roof: Composition
Condition
- Very Good
- New construction: No
- Year built: 2008
Details
- Builder model: Winthrop with loft
Utilities & green energy
- Sewer: Public Sewer
- Water: Public
Community & HOA
Community
- Features: Pool
- Security: Fire Sprinkler System
- Senior community: Yes
- Subdivision: Spring Hill
HOA
- Has HOA: Yes
- Amenities included: Billiard Room, Clubhouse, Common Grounds, Fitness Center, Game Room, Meeting Room, Party Room, Indoor Pool, Retirement Community, Pool, Tennis Court(s)
- Services included: Common Area Maintenance, Lawn Care Front, Lawn Care Rear, Maintenance Grounds, Pool(s), Security, Snow Removal, Trash
- HOA fee: $253 monthly
- HOA name: SPRING HILL SENIOR CAMPUS
Location
- Region: Lorton
Financial & listing details
- Price per square foot: $342/sqft
- Tax assessed value: $844,900
- Annual tax amount: $9,746
- Date on market: 9/4/2026
- Listing agreement: Exclusive Right To Sell
- Listing terms: Conventional,FHA,VA Loan,Cash
- Ownership: Fee Simple
Estimated market value
$871,700
$828,000 - $915,000
$3,643/mo
Price history
| Date | Event | Price |
|---|---|---|
| 9/6/2026 | Pending sale | $869,950$342/sqft |
Source:  Bright MLS #VAFX2331544 Report a problem Bright MLS #VAFX2331544 Report a problem | ||
| 9/4/2026 | Listed for sale | $869,950+92.4%$342/sqft |
Source: Bright MLS #VAFX2331544 Report a problem | ||
| 6/30/2008 | Sold | $452,125$178/sqft |
Source: Public Record Report a problem | ||
Public tax history
| Year | Property taxes | Tax assessment |
|---|---|---|
| 2025 | $9,015 +3.9% | $779,880 +4.1% |
| 2024 | $8,680 +11.9% | $749,220 +9% |
| 2023 | $7,759 +9.4% | $687,590 +10.8% |
| 2022 | $7,094 | $620,390 +7.4% |
| 2021 | -- | $577,670 -0.6% |
| 2020 | $6,879 +2.7% | $581,260 +2.7% |
| 2019 | $6,698 +4.6% | $565,970 +4.6% |
| 2018 | $6,401 +6.8% | $540,850 +4.7% |
| 2017 | $5,995 +0.2% | $516,340 |
| 2016 | $5,982 +7.8% | $516,340 +3.9% |
| 2015 | $5,549 +12.7% | $497,180 +12.4% |
| 2014 | $4,925 | $442,290 +2.8% |
| 2013 | -- | $430,050 +3% |
| 2012 | -- | $417,420 +5.1% |
| 2011 | -- | $397,300 |
| 2010 | -- | $397,300 -3.9% |
| 2009 | -- | $413,400 |
Find assessor info on the county website
Monthly payment
Est. payment
Payment breakdown
Explore the cost of this home by adjusting the details. Changes won't be saved.Climate risks
Neighborhood: 22079
Nearby schools
Schools provided by the listing agent
- District: Fairfax County Public Schools
Source: Bright MLS. This data may not be complete. We recommend contacting the local school district to confirm school assignments for this home.


Similar homes
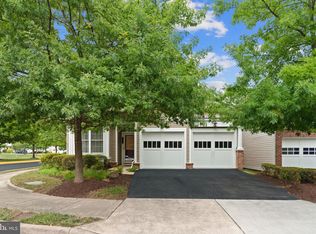
- $850,0004 bd4 ba2.3k sqft9080 Arch Hall Rd, Lorton, VA 22079For Sale
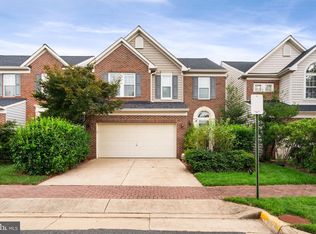
 MLS ID #VAFX2338036, yuxiu li, Fairfax Realty 50/66 LLC. Bright MLS
 - $864,9004 bd4 ba3.1k sqft8945 Wynnefield Ct, Lorton, VA 22079For Sale
 MLS ID #VAFX2332596, Tom Washington, Samson Properties. Bright MLS
 - $840,0003 bd4 ba3.4k sqft7023 Regional Inlet Dr, Fort Belvoir, VA 22060For Sale
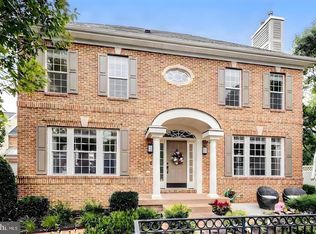 MLS ID #VAFX2342286, Jennifer Lloyd Miller, TTR Sotheby's International Realty. Bright MLS
 - $714,0003 bd4 ba2.4k sqft9179 Furey Rd, Lorton, VA 22079For Sale
 MLS ID #VAFX2316208, Angela Allison, Houwzer, LLC. Bright MLS
 - $845,0003 bd4 ba3.1k sqft13713 Course View Way, Woodbridge, VA 22191For SaleMLS ID #VAPW2125958, Martina Moutawakkil, Samson Properties. Bright MLS
- $959,0004 bd4 ba3.2k sqft7362 Silver Pine Dr, Springfield, VA 22153For SaleMLS ID #VAFX2329972, Joyce Wadle, Long & Foster Real Estate, Inc.. Bright MLS
- $874,9004 bd4 ba3.3k sqft4557 Cotswold Manor Loop, Woodbridge, VA 22192For SaleMLS ID #VAPW2125276, Chanel Harper, Samson Properties. Bright MLS
- $749,0004 bd4 ba3k sqft799 Monument Sq, Woodbridge, VA 22191For SaleMLS ID #VAPW2127594, Lisa McCaskill, Serhant. Bright MLS
- $860,0003 bd3 ba2.1k sqft2536 Gadsby Pl, Alexandria, VA 22311For SaleMLS ID #VAAX2065382, Michelle Doherty, RLAH @properties. Bright MLS
- $999,9504 bd5 ba3.5k sqft6482 Warwick Cir, Alexandria, VA 22315For SaleMLS ID #VAFX2333926, Cindy Schneider, Long & Foster Real Estate, Inc.. Bright MLS
- $799,9004 bd4 ba3.6k sqft10069 Loblolly Trl, Manassas, VA 20110For SaleMLS ID #VAPW2126108, Roberto Roncales, Keller Williams Realty. Bright MLS
- $799,9004 bd5 ba3.5k sqft2055 Square Tiller Mews, Woodbridge, VA 22191For SaleMLS ID #VAPW2128974, Angela Smoot, Pearson Smith Realty LLC. Bright MLS
- $750,0005 bd4 ba3.7k sqft2856 Myrtlewood Dr, Dumfries, VA 22026For SaleMLS ID #VAPW2128196, Renee McMahan, Compass. Bright MLS
- $675,0003 bd3 ba3.6k sqft16469 Sparkling Brook Loop, Dumfries, VA 22025For SaleMLS ID #VAPW2125746, Ed Hillebrand, Samson Properties. Bright MLS
- $995,0005 bd3 ba3.6k sqft11399 Bantry Ter, Fairfax, VA 22030For SaleMLS ID #VAFX2338734, Mr. Jay D'Alessandro, eXp Realty LLC. Bright MLS
- $790,0004 bd4 ba3k sqft17506 Spring Cress Dr, Dumfries, VA 22026For SaleMLS ID #VAPW2127964, Patty Blackwelder, Samson Properties. Bright MLS
- $994,0005 bd4 ba2.3k sqft6450 Summerton Ct, Springfield, VA 22150For SaleMLS ID #VAFX2330196, LeAlem Fisseha, Samson Properties. Bright MLS
- $805,0006 bd4 ba3.5k sqft15801 Aerial View Rd, Woodbridge, VA 22193For SaleMLS ID #VAPW2127292, Shai Gaines, Redfin Corporation. Bright MLS
- $895,0003 bd3 ba2.1k sqft4631 Knight Pl, Alexandria, VA 22311For SaleMLS ID #VAAX2065518, TJay WILLIAMS, Redfin Corporation. Bright MLS
- $679,9003 bd3 ba2.3k sqft13810 Custis Sq, Woodbridge, VA 22191For SaleMLS ID #VAPW2128516, Abuzar Waleed, RE/MAX Galaxy. Bright MLS
