Stunning One-Level End Unit Villa in SPRING HILL, this sought after community in Fairfax county which offers both elegance and convenice! This breathtaking one-level, end unit Burlington model villa...... boasting a COMPLETE MAKEOVER ....ALMOST EVERYTHING IS BRAND NEW! This gorgeous home has 2 BRs,Wak-in Closet, 2 Full BAs, Office, Sunroom, Living Rm, DIning Rm, Eat-In Kitchen, Laundry Rm, all on One Level. Attached One Car Garage plus Driveway parking and Street parking. TONS OF NATURAL LIGHT. Key Features: NEW EVERYTHING ! SEE LIST BELOW HVAC Unit & FURNACE: plus HOT WATER HEATER, ALL NEW PAINT, CARPET IN BEDROOMS, LAMINATE WOOD IN LR, DR, OFFICE, ENTRY and HALL. TILE FLOOR in 2nd BATH. BOTH TIOLETS /ADA w/ GRAB BARS, WATER PIK SHOWER HEADS, BOSCH KITCHEN APPLIANCES SS. EPOXY FLOORS IN GARAGE AND PATIO. OUTSIDE PAINT TRIM AND POWER WASH Professionally Cleaned Duct and Ventilation System: Breathe easy knowing that the ducts and ventilation system have been thoroughly cleaned by professionals. ROOFMAXX Treated Roof: The roof has been treated by Roofmaxx and is still under warranty, ensuring durability and protection against the elements. This home is a true gem, offering a blend of modern amenities and timeless elegance. Don't miss your chance to make it yours today! Schedule a showing to experience the epitome of luxury living. The community has a Lovely CLUBHOUSE w/ Indoor Heated Pool, Jacuzzi, Billiards rm, Dance rm, Fitness Center, Banquest rm, Game rm, Outdoor Tennis Courts, Playground, Bocci Court, Garden Path and Gardens, Bike/Jogging Trail, Large Gazebo and more!
Sold for $720,000
$720,000
8964 Yellow Daisy Pl, Lorton, VA 22079
2beds
1,779sqft
Townhouse
Built in 2007
2,000 Square Feet Lot
$652,500 Zestimate®
$405/sqft
$2,717 Estimated rent
Home value
$652,500
$620,000 - $685,000
$2,717/mo
Zestimate® history
Owner options
List your home for rent
$2,717/mo
Rent Zestimate®
Find your next renter with Zillow Rental Manager. Plus, with online applications, you can quickly screen prospective tenants – for free.
$2,717/mo
Rent Zestimate®
Refinance and save
$4,853/mo
Est. payment
Refinancing to a lower rate could help reduce your monthly payments and save thousands over the life of the loan.
$4,853/mo
Est. payment
Explore your selling options
Work with a Zillow partner agent
Leverage their expertise and Zillow's premium Showcase listings to get your home seen by more buyers.
Get startedList with your own agent
Get your home in front of millions of buyers by listing it on Zillow.
Learn how to do itSell it yourself
Take full control of how buyers see your home on Zillow by listing For Sale by Owner (FSBO).
List your homeWhat's special
Zillow last checked:
Listing updated:
Listed by:
Karen Wine 571-243-1460,
Samson Properties
Bought with:
Lee Cronin, 614027
Keller Williams Realty
Source: Bright MLS,MLS#: VAFX2170888
Facts & features
Interior
Bedrooms & bathrooms
- Bedrooms: 2
- Bathrooms: 2
- Full bathrooms: 2
- Main level bathrooms: 2
- Main level bedrooms: 2
Rooms
- Room types: Living Room, Dining Room, Primary Bedroom, Bedroom 2, Kitchen, Sun/Florida Room, Office, Bathroom 2, Primary Bathroom
Heating
- Forced Air, Natural Gas
Cooling
- Central Air, Electric
Appliances
- Included: Microwave, Built-In Range, Dishwasher, Disposal, Dryer, Washer, Refrigerator, Water Heater, Gas Water Heater
- Laundry: Main Level, Washer In Unit, Dryer In Unit
Features
- Attic, Breakfast Area, Dining Area, 9'+ Ceilings
- Flooring: Ceramic Tile, Laminate, Carpet
- Doors: Sliding Glass, Six Panel, French Doors
- Has basement: No
- Has fireplace: No
Interior area
- Total structure area: 1,779
- Total interior livable area: 1,779 sqft
- Finished area above ground: 1,779
Property
Parking
- Total spaces: 1
- Parking features: Garage Faces Front, Inside Entrance, Garage Door Opener, Driveway, Attached
- Attached garage spaces: 1
- Has uncovered spaces: Yes
Accessibility
- Accessibility features: 2+ Access Exits, Accessible Hallway(s), Accessible Electrical and Environmental Controls, Doors - Lever Handle(s), Grip-Accessible Features, Accessible Entrance, Low Closet Rods, Low Pile Carpeting, No Stairs
Features
- Levels: One
- Stories: 1
- Patio & porch: Patio
- Exterior features: Awning(s)
- Pool features: Community
- Spa features: Community
Lot
- Size: 2,000 Square Feet
Details
- Additional structures: Above Grade
- Parcel number: 1071 07 0164
- Zoning: RESIDENTIAL
- Special conditions: Standard
Construction
Type & style
- Home type: Townhouse
- Architectural style: Colonial
- Property subtype: Townhouse
Materials
- Vinyl Siding, Brick
- Foundation: Slab
Condition
- Excellent
- New construction: No
- Year built: 2007
Details
- Builder model: Burlington
- Builder name: Pulte
Utilities & green energy
- Sewer: Public Sewer
- Water: Public
- Utilities for property: Natural Gas Available, Electricity Available
Community & HOA
Community
- Features: Pool
- Security: Security System, Security Gate
- Senior community: Yes
- Subdivision: Springhill
HOA
- Has HOA: Yes
- Amenities included: Bike Trail, Billiard Room, Clubhouse, Common Grounds, Fitness Center, Game Room, Gated, Spa/Hot Tub, Jogging Path, Meeting Room, Party Room, Indoor Pool, Retirement Community, Tennis Court(s), Tot Lots/Playground
- Services included: Common Area Maintenance, Maintenance Grounds, Pool(s), Reserve Funds, Recreation Facility, Road Maintenance, Security, Snow Removal, Trash
- HOA fee: $215 monthly
- HOA name: SPRING HILL COMMUNITY ASSOCIATION
Location
- Region: Lorton
Financial & listing details
- Price per square foot: $405/sqft
- Tax assessed value: $614,030
- Annual tax amount: $6,719
- Date on market: 4/4/2024
- Listing agreement: Exclusive Right To Sell
- Ownership: Fee Simple
- Road surface type: Black Top
Price history
| Date | Event | Price |
|---|---|---|
| 5/30/2024 | Sold | $720,000-0.7%$405/sqft |
Source:  Bright MLS #VAFX2170888 Report a problem Bright MLS #VAFX2170888 Report a problem | ||
| 5/5/2024 | Contingent | $725,000$408/sqft |
Source: Bright MLS #VAFX2170888 Report a problem | ||
| 4/4/2024 | Listed for sale | $725,000+73%$408/sqft |
Source: Bright MLS #VAFX2170888 Report a problem | ||
| 1/4/2007 | Sold | $418,985$236/sqft |
Source: Public Record Report a problem | ||
Public tax history
| Year | Property taxes | Tax assessment |
|---|---|---|
| 2025 | $7,098 -0.1% | $614,030 +0.1% |
| 2024 | $7,109 +2.7% | $613,610 |
| 2023 | $6,925 +16.3% | $613,610 +17.8% |
| 2022 | $5,954 | $520,680 +11.3% |
| 2021 | -- | $468,000 |
| 2020 | $5,539 +4.2% | $468,000 +4.2% |
| 2019 | $5,316 +7.8% | $449,150 +7.8% |
| 2018 | $4,933 +11.7% | $416,830 +9.5% |
| 2017 | $4,418 +0.2% | $380,520 |
| 2016 | $4,408 +3.8% | $380,520 |
| 2015 | $4,247 +5.3% | $380,520 +5.1% |
| 2014 | $4,031 | $362,030 +12.6% |
| 2013 | -- | $321,550 +5.3% |
| 2012 | -- | $305,490 +5.5% |
| 2011 | -- | $289,650 |
| 2010 | -- | $289,650 -8.2% |
| 2009 | -- | $315,430 -24.4% |
| 2008 | -- | $416,990 +1.3% |
| 2007 | -- | $411,810 |
Find assessor info on the county website
Neighborhood: 22079
Nearby homes
- $793,2003 bd3 ba2.3k sqft8951 Yellow Daisy Pl, Lorton, VA 22079Off Market
- $697,9002 bd2 ba1.7k sqft8953 Yellow Daisy Pl, Lorton, VA 22079Off Market

- $869,9503 bd3 ba2.5k sqft8949 Yellow Daisy Pl, Lorton, VA 22079Pending
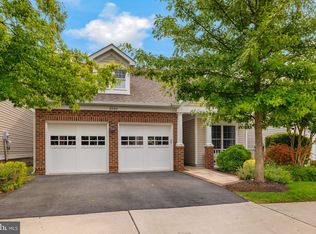
- $820,0003 bd3 ba2.3k sqft8947 Yellow Daisy Pl, Lorton, VA 22079Sold
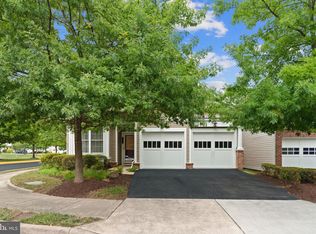
- $803,2003 bd3 ba2.3k sqft8955 Yellow Daisy Pl, Lorton, VA 22079Off Market
- $741,9003 bd3 ba2.3k sqft8956 Yellow Daisy Pl, Lorton, VA 22079Off Market
- $790,6003 bd3 ba2.5k sqft8957 Yellow Daisy Pl, Lorton, VA 22079Off Market
- $879,9004 bd4 ba3.4k sqft8920 Periwinkle Blue Ct, Lorton, VA 22079Sold
Nearby schools
GreatSchools rating
- 9/10Laurel Hill Elementary SchoolGrades: PK-6Distance: 0.3 mi
- 9/10South County Middle SchoolGrades: 7-8Distance: 0.4 mi
- 8/10South County High SchoolGrades: 9-12Distance: 0.3 mi
Schools provided by the listing agent
- Middle: South County
- High: South County
- District: Fairfax County Public Schools
Source: Bright MLS. This data may not be complete. We recommend contacting the local school district to confirm school assignments for this home.
Get a cash offer in 3 minutes
Find out how much your home could sell for in as little as 3 minutes with a no-obligation cash offer.
Estimated market value
$652,500
Get a cash offer in 3 minutes
Find out how much your home could sell for in as little as 3 minutes with a no-obligation cash offer.
Estimated market value
$652,500
- Virginia
- Fairfax County
- Lorton
- 22079
- 8964 Yellow Daisy Pl
