Exquisitely Renovated Home Minutes from Downtown Overland Park. Experience refined living in this beautifully updated residence, ideally located just moments from the charm of Downtown Overland Park and the dynamic new developments at 95th and Antioch. Gleaming hardwood floors flow seamlessly throughout the home, creating a warm and inviting atmosphere. The thoughtfully designed kitchen is a culinary delight, showcasing sleek stainless steel appliances, solid-surface countertops, ample pantry space, and a versatile nook—perfect for casual dining or a custom coffee bar. Each of the four generously sized bedrooms features rich hardwood flooring and abundant natural light, offering comfort and style in equal measure. Both the primary and hall bathrooms have been tastefully updated with modern finishes to enhance everyday living. Energy-efficient windows on the east and south sides elevate both the aesthetic and efficiency of the home. The family room boasts a fully renovated fireplace, complete with a new chimney cap, restored masonry, upgraded gas logs, and a newly installed gas line—ideal for cozy evenings in. Step outside to your own private retreat: a beautifully landscaped backyard oasis featuring a brand-new wooden fence, spacious deck, inviting patio, and mature trees that provide natural shade and tranquility. This is a rare opportunity to own a turnkey home in a prime location—schedule your private tour today and discover the perfect blend of comfort, style, and convenience.
Sold
Price Unknown
8922 Hadley St, Overland Park, KS 66212
4beds
1,769sqft
Single Family Residence
Built in 1964
8,750 Square Feet Lot
$421,200 Zestimate®
$--/sqft
$2,720 Estimated rent
Home value
$421,200
$392,000 - $451,000
$2,720/mo
Zestimate® history
Owner options
List your home for rent
$2,720/mo
Rent Zestimate®
Find your next renter with Zillow Rental Manager. Plus, with online applications, you can quickly screen prospective tenants – for free.
$2,720/mo
Rent Zestimate®
Refinance and save
Refinancing to a lower rate could help reduce your monthly payments and save thousands over the life of the loan.
Explore your selling options
Work with a Zillow partner agent
Leverage their expertise and Zillow's premium Showcase listings to get your home seen by more buyers.
Get startedList with your own agent
Get your home in front of millions of buyers by listing it on Zillow.
Learn how to do itSell it yourself
Take full control of how buyers see your home on Zillow by listing For Sale by Owner (FSBO).
List your homeWhat's special
Upgraded gas logsHardwood floorsNew linerLarge deckRepaired bricks and groutNew chimney capBonus area
Zillow last checked:
Listing updated:
Listed by:
Greg Weis 913-579-4106,
Coldwell Banker Regan Realtors
Bought with:
Greg Butell, 1999129490
ReeceNichols -The Village
Source: Heartland MLS as distributed by MLS GRID,MLS#: 2552298
Facts & features
Interior
Bedrooms & bathrooms
- Bedrooms: 4
- Bathrooms: 3
- Full bathrooms: 2
- 1/2 bathrooms: 1
Primary bedroom
- Features: Ceiling Fan(s), Part Drapes/Curtains
- Level: Second
Bedroom 2
- Features: Ceiling Fan(s), Part Drapes/Curtains
- Level: Second
Bedroom 3
- Features: Ceiling Fan(s), Part Drapes/Curtains
- Level: Second
Bedroom 4
- Features: Ceiling Fan(s), Part Drapes/Curtains
- Level: Third
Primary bathroom
- Features: Ceramic Tiles, Shower Only
- Level: Second
Bathroom 2
- Features: Ceramic Tiles, Shower Over Tub
- Level: Second
Breakfast room
- Features: Part Drapes/Curtains
- Level: Main
Family room
- Features: Carpet, Fireplace, Part Drapes/Curtains
- Level: Lower
Great room
- Features: Ceiling Fan(s), Part Drapes/Curtains
- Level: Main
Half bath
- Features: Ceramic Tiles, Part Drapes/Curtains
- Level: Lower
Kitchen
- Features: Pantry, Part Drapes/Curtains
- Level: Main
Laundry
- Features: Built-in Features
- Level: Basement
Other
- Features: Built-in Features
- Level: Basement
Heating
- Forced Air
Cooling
- Electric
Appliances
- Included: Dishwasher, Disposal, Microwave, Refrigerator, Built-In Electric Oven, Stainless Steel Appliance(s)
- Laundry: In Basement
Features
- Ceiling Fan(s), Painted Cabinets, Pantry, Walk-In Closet(s)
- Flooring: Carpet, Tile, Wood
- Doors: Storm Door(s)
- Windows: Window Coverings, Storm Window(s), Thermal Windows, Wood Frames
- Basement: Concrete,Garage Entrance,Sump Pump
- Number of fireplaces: 1
- Fireplace features: Family Room, Gas
Interior area
- Total structure area: 1,769
- Total interior livable area: 1,769 sqft
- Finished area above ground: 1,505
- Finished area below ground: 264
Property
Parking
- Total spaces: 2
- Parking features: Attached, Built-In, Garage Faces Front
- Attached garage spaces: 2
Features
- Patio & porch: Deck, Patio
- Fencing: Metal,Wood
Lot
- Size: 8,750 Square Feet
- Features: City Lot
Details
- Parcel number: NP914000080008
Construction
Type & style
- Home type: SingleFamily
- Architectural style: Traditional
- Property subtype: Single Family Residence
Materials
- Brick Trim, Vinyl Siding
- Roof: Composition
Condition
- Year built: 1964
Utilities & green energy
- Sewer: Public Sewer
- Water: Public
Community & HOA
Community
- Security: Smoke Detector(s)
- Subdivision: Windgates
HOA
- Has HOA: No
Location
- Region: Overland Park
Financial & listing details
- Tax assessed value: $422,400
- Annual tax amount: $4,489
- Date on market: 5/29/2025
- Listing terms: Cash,Conventional,FHA,VA Loan
- Ownership: Private
Price history
| Date | Event | Price |
|---|---|---|
| 7/15/2025 | Sold | -- |
Source:  Heartland MLS as distributed by MLS GRID #2552298 Report a problem Heartland MLS as distributed by MLS GRID #2552298 Report a problem | ||
| 6/14/2025 | Pending sale | $419,950$237/sqft |
Source: Heartland MLS as distributed by MLS GRID #2552298 Report a problem | ||
| 6/9/2025 | Price change | $419,950-2.3%$237/sqft |
Source: Heartland MLS as distributed by MLS GRID #2552298 Report a problem | ||
| 6/3/2025 | Listed for sale | $429,950$243/sqft |
Source: Heartland MLS as distributed by MLS GRID #2552298 Report a problem | ||
| 6/1/2025 | Pending sale | $429,950$243/sqft |
Source: Heartland MLS as distributed by MLS GRID #2552298 Report a problem | ||
| 5/29/2025 | Listed for sale | $429,950+7.5%$243/sqft |
Source: Heartland MLS as distributed by MLS GRID #2552298 Report a problem | ||
| 10/9/2023 | Sold | -- |
Source: Heartland MLS as distributed by MLS GRID #2453048 Report a problem | ||
| 9/10/2023 | Pending sale | $400,000$226/sqft |
Source: Heartland MLS as distributed by MLS GRID #2453048 Report a problem | ||
| 9/7/2023 | Listed for sale | $400,000$226/sqft |
Source: Heartland MLS as distributed by MLS GRID #2453048 Report a problem | ||
| 1/24/2014 | Sold | -- |
Source: Heartland MLS as distributed by MLS GRID #1861424 Report a problem | ||
| 9/20/2013 | Sold | -- |
Source: Agent Provided Report a problem | ||
Public tax history
| Year | Property taxes | Tax assessment |
|---|---|---|
| 2025 | $4,674 +4.1% | $48,576 +4.7% |
| 2024 | $4,489 +16.7% | $46,380 +18% |
| 2023 | $3,847 +8.2% | $39,307 +7.4% |
| 2022 | $3,556 | $36,604 +10.9% |
| 2021 | -- | $32,993 +3.9% |
| 2020 | $3,239 | $31,751 +6.2% |
| 2019 | -- | $29,888 +3.2% |
| 2018 | -- | $28,957 +9.4% |
| 2017 | $2,751 +3.2% | $26,461 +4.9% |
| 2016 | $2,665 +6.1% | $25,219 +4% |
| 2015 | $2,512 +48.2% | $24,253 +36.5% |
| 2013 | $1,695 -11.2% | $17,767 -2.5% |
| 2012 | $1,909 +1% | $18,227 -6.2% |
| 2010 | $1,891 -0.1% | $19,423 -2% |
| 2009 | $1,892 -4.1% | $19,814 |
| 2008 | $1,973 +2.2% | $19,814 +1% |
| 2007 | $1,930 +6.8% | $19,619 |
| 2006 | $1,807 | $19,619 |
| 2005 | -- | $19,619 |
Find assessor info on the county website
Neighborhood: Glenwood Estates
Nearby homes
- $434,4004 bd2 ba1.8k sqft8918 Hadley St, Overland Park, KS 66212Off Market
- $--3 bd3 ba1.8k sqft8400 W 90th St, Overland Park, KS 66212Sold
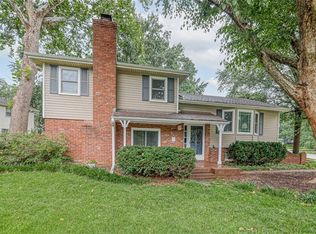
- $379,9003 bd2 ba1.5k sqft8408 W 90th St, Overland Park, KS 66212Off Market

- $425,3004 bd3 ba1.4k sqft8921 Hadley Pl, Overland Park, KS 66212Off Market
- $411,8004 bd3 ba1.8k sqft8914 Hadley St, Overland Park, KS 66212Off Market
- $493,7004 bd3 ba1.9k sqft8923 Hadley St, Overland Park, KS 66212Off Market
- $--3 bd2 ba1.5k sqft8414 W 90th St, Overland Park, KS 66212Sold
- $503,8005 bd2 ba2.1k sqft8927 Hadley St, Overland Park, KS 66212Off Market
Nearby schools
GreatSchools rating
- 5/10Overland Park Elementary SchoolGrades: PK-6Distance: 1.1 mi
- 5/10Westridge Middle SchoolGrades: 7-8Distance: 1.9 mi
- 5/10Shawnee Mission West High SchoolGrades: 9-12Distance: 0.8 mi
Schools provided by the listing agent
- Elementary: Overland Park
- Middle: Westridge
- High: SM West
Source: Heartland MLS as distributed by MLS GRID. This data may not be complete. We recommend contacting the local school district to confirm school assignments for this home.
Get a cash offer in 3 minutes
Find out how much your home could sell for in as little as 3 minutes with a no-obligation cash offer.
Estimated market value
$421,200
Get a cash offer in 3 minutes
Find out how much your home could sell for in as little as 3 minutes with a no-obligation cash offer.
Estimated market value
$421,200
- Kansas
- Johnson County
- Overland Park
- 66212
- Glenwood Estates
- 8922 Hadley St
Nearby cities
Nearby neighborhoods
Nearby zip codes
Other Overland Park Topics
