Skip main navigation
Sold
Street View
  • $493,700

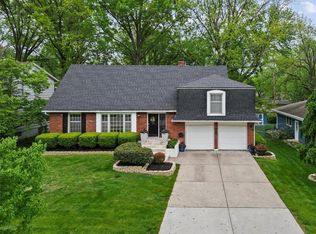
    8923 Hadley St, Overland Park, KS 66212

    4beds
    1,902sqft
    Single Family Residence
    Built in 1964
    9,365 Square Feet Lot
    $493,700 Zestimate®
    $260/sqft
    $2,768 Estimated rent

    Home value

    $493,700

    $469,000 - $518,000

    $2,768/mo

    Zestimate® history
    Loading
    Loading...

    Owner options

    List your home for rent

    $2,768/mo

    Rent Zestimate®

    Find your next renter with Zillow Rental Manager. Plus, with online applications, you can quickly screen prospective tenants – for free.

    Learn more

    $2,768/mo

    Rent Zestimate®

    Refinance and save

    $2,536/mo

    Est. payment

    Refinancing to a lower rate could help reduce your monthly payments and save thousands over the life of the loan.

    See today's rates

    $2,536/mo

    Est. payment

    Explore your selling options

    Work with a Zillow partner agent

    Leverage their expertise and Zillow's premium Showcase listings to get your home seen by more buyers.

    Get started

    List with your own agent

    Get your home in front of millions of buyers by listing it on Zillow.

    Learn how to do it

    Sell it yourself

    Take full control of how buyers see your home on Zillow by listing For Sale by Owner (FSBO).

    List your home

    What's special

    Beautiful fireplaceBeautiful dining roomRec roomLarge islandCustom-built two-story tree houseBeautiful front patioCovered deck

    SHOW STOPPER!!! This is not your cookie-cutter home. Completely custom remodeled from top to bottom with mid-century and modern design with a touch of softness and class. "Modern Colorado" redesign of the front exterior complete with a beautiful front patio with a built-in gorgeous gas fire-pit and plenty of room to relax and entertain. Stunning remodeled kitchen with vaulted ceilings, stainless steel appliances, gas stove, wine fridge, and a large island with quartz countertops with a modern waterfall design to make this kitchen luxurious. The beautiful dining room has a beautiful fireplace, built-ins, wood beams and dark ceiling making it a cozy and inviting dining room. Custom built Mid-century accent wall in the living room showcases the staircase to the partially finished basement perfect for a rec room, gym, or additional family room space. Added half bath on main level great for convenience and for guests. The master bedroom boasts with vaulted ceilings, built-ins, a built-in headboard and a large master bathroom with double vanity, huge tub, and shower with double shower heads. The huge 4-season sunroom is great for relaxing and an additional family room. Walkout from the four-season sunroom on to the covered deck for additional space to relax and entertain even while raining. Custom-built two-story tree house complete with a projector slot, twin mattresses, and space to entertain for outdoor fun perfect for kids or even the perfect "man-cave" or "she-shed"

    This property is off market, which means it's not currently listed for sale or rent on Zillow. This may be different from what's available on other websites or public sources.


    Zillow last checked:

    Listing updated:

    Listed by:

    JoJo Morales 913-406-9769,

    Seek Real Estate

    Bought with:

    Brian Kim, 2018044568

    Platinum Realty LLC

    Source: Heartland MLS as distributed by MLS GRID,MLS#: 2437798MLS Logo

    Facts & features

    Interior

    Bedrooms & bathrooms
    • Bedrooms: 4
    • Bathrooms: 3
    • Full bathrooms: 2
    • 1/2 bathrooms: 1
    Primary bedroom
    • Features: Ceiling Fan(s)
    • Level: Third
    • Area: 195 Square Feet
    • Dimensions: 15 x 13
    Bedroom 2
    • Features: Ceiling Fan(s), Walk-In Closet(s)
    • Level: Second
    • Area: 168 Square Feet
    • Dimensions: 14 x 12
    Bedroom 3
    • Level: Second
    Bathroom 1
    • Level: Second
    Breakfast room
    • Features: Ceiling Fan(s), Ceramic Tiles
    • Level: Main
    • Area: 108 Square Feet
    • Dimensions: 12 x 9
    Dining room
    • Level: Main
    • Area: 120 Square Feet
    • Dimensions: 12 x 10
    Family room
    • Features: Ceiling Fan(s), Fireplace
    • Level: Main
    • Area: 198 Square Feet
    • Dimensions: 18 x 11
    Half bath
    • Level: Main
    Kitchen
    • Features: Ceiling Fan(s), Ceramic Tiles
    • Level: Main
    • Area: 143 Square Feet
    • Dimensions: 13 x 11
    Living room
    • Level: Main
    • Area: 180 Square Feet
    • Dimensions: 15 x 12
    Sun room
    • Features: Carpet, Ceiling Fan(s)
    • Level: Main
    • Area: 270 Square Feet
    • Dimensions: 18 x 15
    Heating
    • Natural Gas
    Cooling
    • Electric
    Appliances
    • Included: Dishwasher, Disposal, Built-In Electric Oven
    • Laundry: In Basement
    Features
    • Ceiling Fan(s)
    • Flooring: Carpet, Wood
    • Windows: Wood Frames
    • Basement: Finished,Interior Entry
    • Number of fireplaces: 1
    • Fireplace features: Family Room
    Interior area
    • Total structure area: 1,902
    • Total interior livable area: 1,902 sqft
    • Finished area above ground: 1,902

    Property

    Parking
    • Total spaces: 2
    • Parking features: Attached, Garage Door Opener, Garage Faces Front
    • Attached garage spaces: 2
    Features
    • Patio & porch: Deck
    • Fencing: Metal
    Lot
    • Size: 9,365 Square Feet
    Details
    • Additional structures: Shed(s)
    • Parcel number: NP91400009 0009A

    Construction

    Type & style
    • Home type: SingleFamily
    • Architectural style: Traditional
    • Property subtype: Single Family Residence
    Materials
    • Brick Trim
    • Roof: Composition
    Condition
    • Year built: 1964

    Utilities & green energy

    • Sewer: Public Sewer
    • Water: Public

    Community & HOA

    Community
    • Security: Smoke Detector(s)
    • Subdivision: Windgates
    HOA
    • Has HOA: No
    Location
    • Region: Overland Park

    Financial & listing details

    • Price per square foot: $260/sqft
    • Tax assessed value: $482,100
    • Annual tax amount: $3,384
    • Date on market: 6/8/2023
    • Listing terms: Cash,Conventional,FHA,VA Loan
    • Ownership: Private

    Price history

    DateEventPrice
    7/10/2023Sold--
    Source: Heartland MLS as distributed by MLS GRID #2437798 Report a problem
    6/11/2023Pending sale$450,000$237/sqft
    Source: Heartland MLS as distributed by MLS GRID #2437798 Report a problem
    6/8/2023Listed for sale$450,000$237/sqft
    Source: Heartland MLS as distributed by MLS GRID #2437798 Report a problem

    Public tax history

    YearProperty taxesTax assessment
    2025$5,353 +6.6%$55,441 +7.1%
    2024$5,024 +35.7%$51,750 +36.7%
    2023$3,702 +9.4%$37,846 +8.6%
    2022$3,384 $34,856 +19.7%
    2021-- $29,118 +1.9%
    2020$2,914 $28,577 +8.7%
    2019-- $26,289 +4.9%
    2018-- $25,070 +10.3%
    2017$2,362 -0.4%$22,736 +1.2%
    2016$2,372 +11.2%$22,460 +8.9%
    2015$2,132 +6%$20,620 +6.4%
    2013$2,011 -3.7%$19,378 -2.5%
    2012$2,089 +1.1%$19,872 -6.2%
    2010$2,067 -0.2%$21,195 -2.1%
    2009$2,071 -6.4%$21,655 -3.1%
    2008$2,213 +2.1%$22,356 +1%
    2007$2,167 +10.9%$22,137 +4.6%
    2006$1,953 $21,171 +0.9%
    2005-- $20,976
    Find assessor info on the county website

    Neighborhood: Glenwood Estates

    Nearby schools

    GreatSchools rating
    Schools provided by the listing agent
    • Elementary: Overland Park
    • Middle: Westridge
    • High: SM West

    Source: Heartland MLS as distributed by MLS GRID. This data may not be complete. We recommend contacting the local school district to confirm school assignments for this home.

    Get a cash offer in 3 minutes
    Find out how much your home could sell for in as little as 3 minutes with a no-obligation cash offer.
    Estimated market value
    $493,700
    Get a cash offer in 3 minutes
    Find out how much your home could sell for in as little as 3 minutes with a no-obligation cash offer.
    Estimated market value
    $493,700