Look no further! This move-in-ready home has all the major updates already completed, allowing you to simply unpack and enjoy. Recent improvements include a beautifully remodeled kitchen with a large center island, three updated bathrooms, fresh exterior paint, new landscaping, an energy efficient water heater, newer HVAC and a roof that's just two months old. Inside, you'll find four spacious bedrooms, hardwood floors, two inviting living areas, and a dedicated office with soundproof walls-perfect for working from home. Skip the commute to the gym with your own lower-level fitness room just steps away. The backyard is designed for both fun and relaxation, featuring a gas grill hookup, raised garden beds, swings, climbing wall and a patio for entertaining. Conveniently located just minutes from Downtown Overland Park, South Lake Park, major highways, shopping, and dining, this home truly offers something for everyone. Meticulously maintained and beautifully updated, it's an absolute pleasure to tour!
Pending
$480,000
8919 Hadley St, Overland Park, KS 66212
4beds
2,236sqft
:
Get pre-qualified$3,125/mo
Single Family Residence
Built in 1965
9,991 Square Feet Lot
$-- Zestimate®
$215/sqft
$-- HOA
What's special
- 15 days |
- 1,078 |
- 88 |
Zillow last checked:
Listing updated:
Listed by:
Julie Bodine 913-302-0588,
BHG Kansas City Homes
Source: Heartland MLS as distributed by MLS GRID,MLS#: 2629420
Facts & features
Interior
Bedrooms & bathrooms
- Bedrooms: 4
- Bathrooms: 3
- Full bathrooms: 3
Primary bedroom
- Features: Ceiling Fan(s)
- Level: Upper
- Area: 176 Square Feet
- Dimensions: 16 x 11.5
Bedroom 2
- Features: Ceiling Fan(s)
- Level: Upper
- Area: 121 Square Feet
- Dimensions: 11 x 11
Bedroom 3
- Features: Ceiling Fan(s)
- Level: Upper
- Area: 150 Square Feet
- Dimensions: 15 x 10.5
Bedroom 4
- Features: Other
- Level: Lower
- Area: 160 Square Feet
- Dimensions: 16.7 x 10
Primary bathroom
- Features: Ceramic Tiles, Shower Only
- Level: Upper
- Area: 45 Square Feet
- Dimensions: 9 x 5
Bathroom 2
- Features: Tub Only
- Level: Upper
- Area: 56 Square Feet
- Dimensions: 8 x 7
Bathroom 3
- Features: Ceramic Tiles, Shower Only
- Level: Lower
- Area: 36 Square Feet
- Dimensions: 6 x 6
Exercise room
- Level: Basement
- Dimensions: 11.6 x 15.7
Family room
- Features: Fireplace
- Level: Lower
- Area: 308 Square Feet
- Dimensions: 22.5 x 14
Kitchen
- Features: Granite Counters
- Level: Main
- Area: 304 Square Feet
- Dimensions: 19 x 16.5
Living room
- Features: Indirect Lighting
- Level: Main
- Area: 228 Square Feet
- Dimensions: 19 x 12.5
Office
- Level: Basement
- Dimensions: 11 x 8.3
Heating
- Natural Gas, Forced Air
Cooling
- Electric
Appliances
- Included: Cooktop, Dishwasher, Disposal, Exhaust Fan, Humidifier, Microwave, Refrigerator, Gas Range
- Laundry: In Basement
Features
- Ceiling Fan(s), Kitchen Island, Pantry
- Flooring: Carpet, Tile, Wood
- Doors: Storm Door(s)
- Windows: Window Coverings, Thermal Windows
- Basement: Concrete,Interior Entry
- Number of fireplaces: 1
- Fireplace features: Family Room, Masonry, Wood Burning, Fireplace Screen
Interior area
- Total structure area: 2,236
- Total interior livable area: 2,236 sqft
- Finished area above ground: 1,436
- Finished area below ground: 800
Property
Parking
- Total spaces: 2
- Parking features: Attached, Garage Door Opener, Garage Faces Front
- Attached garage spaces: 2
Features
- Patio & porch: Patio
- Fencing: Metal,Privacy,Wood
Lot
- Size: 9,991 Square Feet
- Features: City Lot, Level
Details
- Parcel number: NP914000090009B
Construction
Type & style
- Home type: SingleFamily
- Architectural style: Traditional
- Property subtype: Single Family Residence
Materials
- Brick Veneer, Frame
- Roof: Composition
Condition
- Year built: 1965
Utilities & green energy
- Sewer: Public Sewer
- Water: Public
Green energy
- Energy efficient items: Construction, Exposure/Shade, Insulation, Roof, Water Heater, Instant Hot Water Disp
Community & HOA
Community
- Security: Smoke Detector(s)
- Subdivision: Windgates
HOA
- Has HOA: No
Location
- Region: Overland Park
Financial & listing details
- Price per square foot: $215/sqft
- Tax assessed value: $388,500
- Annual tax amount: $4,288
- Date on market: 7/9/2026
- Listing terms: Cash,Conventional,FHA,VA Loan
- Ownership: Private
Estimated market value
Not available
Estimated sales range
Not available
Not available
Price history
| Date | Event | Price |
|---|---|---|
| 7/10/2026 | Pending sale | $480,000$215/sqft |
Source:  Heartland MLS as distributed by MLS GRID #2629420 Report a problem Heartland MLS as distributed by MLS GRID #2629420 Report a problem | ||
| 7/9/2026 | Listed for sale | $480,000+95.9%$215/sqft |
Source: Heartland MLS as distributed by MLS GRID #2629420 Report a problem | ||
| 8/17/2018 | Sold | -- |
Source: eXp Realty #13339314 Report a problem | ||
| 7/27/2018 | Pending sale | $245,000$110/sqft |
Source: EXP Realty LLC #2117526 Report a problem | ||
| 7/16/2018 | Listed for sale | $245,000$110/sqft |
Source: EXP Realty LLC #2117526 Report a problem | ||
Public tax history
| Year | Property taxes | Tax assessment |
|---|---|---|
| 2025 | $4,288 +5.6% | $44,678 +6.1% |
| 2024 | $4,062 +7.1% | $42,090 +8.6% |
| 2023 | $3,791 +8.2% | $38,744 +7.4% |
| 2022 | $3,505 | $36,088 +18.9% |
| 2021 | -- | $30,360 +2.1% |
| 2020 | $3,033 | $29,739 +4.7% |
| 2019 | -- | $28,405 +10.5% |
| 2018 | -- | $25,714 +11.2% |
| 2017 | $2,401 +1.5% | $23,115 +3.1% |
| 2016 | $2,367 +8.1% | $22,413 +5.9% |
| 2015 | $2,189 +5.8% | $21,160 +8.6% |
| 2013 | $2,069 -1.2% | $19,492 -2.7% |
| 2012 | $2,094 +0.9% | $20,033 -5.9% |
| 2010 | $2,076 +1.3% | $21,286 -0.7% |
| 2009 | $2,050 -3.6% | $21,436 |
| 2008 | $2,126 +2.1% | $21,436 +1% |
| 2007 | $2,082 +6.3% | $21,229 |
| 2006 | $1,959 | $21,229 +1.4% |
| 2005 | -- | $20,942 |
Find assessor info on the county website
Monthly payment
Est. payment
Payment breakdown
Explore the cost of this home by adjusting the details. Changes won't be saved.Climate risks
Neighborhood: Glenwood Estates
Nearby schools
GreatSchools rating
- 5/10Overland Park Elementary SchoolGrades: PK-6Distance: 1.1 mi
- 5/10Westridge Middle SchoolGrades: 7-8Distance: 2 mi
- 5/10Shawnee Mission West High SchoolGrades: 9-12Distance: 0.8 mi
Schools provided by the listing agent
- Elementary: Overland Park
- Middle: Westridge
- High: SM West
Source: Heartland MLS as distributed by MLS GRID. This data may not be complete. We recommend contacting the local school district to confirm school assignments for this home.
- $411,8004 bd3 ba2.2k sqft8915 Hadley St, Overland Park, KS 66212Off Market
- $493,7004 bd3 ba1.9k sqft8923 Hadley St, Overland Park, KS 66212Off Market
- $332,6003 bd2 ba1.1k sqft8924 Hemlock Dr, Overland Park, KS 66212Off Market
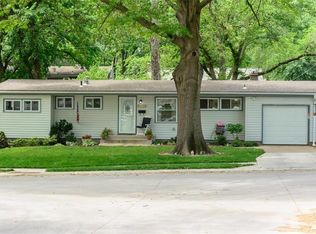
- $503,8005 bd2 ba2.1k sqft8927 Hadley St, Overland Park, KS 66212Off Market

- $403,8003 bd3 ba2.5k sqft8909 Hadley St, Overland Park, KS 66212Off Market
- $319,5003 bd1 ba1.2k sqft8930 Hemlock Dr, Overland Park, KS 66212Off Market
- $434,4004 bd2 ba1.8k sqft8918 Hadley St, Overland Park, KS 66212Off Market
- $323,1003 bd1 ba1.4k sqft8918 Hemlock Dr, Overland Park, KS 66212Off Market
A local agent can set up tours, give advice and negotiate with sellers.
A local lender can help you make sure your offer is ready when you are.
Similar homes
- $480,0004 bd4 ba2.2k sqft9724 Slater Ln, Overland Park, KS 66212For Sale
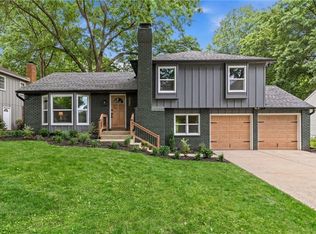 MLS ID #2624473, Omar Herrera, Platinum Realty LLC. Heartland MLS as distributed by MLS GRID
 - $359,9003 bd2 ba1.5k sqft10014 Moody Park Dr, Overland Park, KS 66212For Sale
 MLS ID #2624881, YFA Team, Your Future Address, LLC. Heartland MLS as distributed by MLS GRID
 - $495,0004 bd4 ba2.9k sqft7905 Mullen Rd, Lenexa, KS 66215For Sale
 MLS ID #2625822, Kristin Malfer, Compass Realty Group. Heartland MLS as distributed by MLS GRID
 - $450,0004 bd4 ba2.4k sqft6925 Caenen Ave, Shawnee, KS 66216For Sale
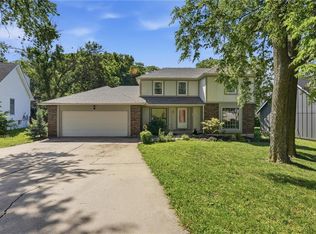 MLS ID #2622200, Teresa Hoffman, Keller Williams Realty Partners Inc.. Heartland MLS as distributed by MLS GRID
 - $558,0004 bd3 ba3.1k sqft11434 Grant Dr, Overland Park, KS 66210For SaleMLS ID #2627901, Natalie Pierron, Compass Realty Group. Heartland MLS as distributed by MLS GRID
- $499,0004 bd4 ba2.5k sqft12707 W 122nd St, Overland Park, KS 66213For SaleMLS ID #2618321, Shelli Jaye, RE/MAX Realty Suburban Inc. Heartland MLS as distributed by MLS GRID
- $529,0004 bd3 ba2.1k sqft2821 W 73rd St, Prairie Village, KS 66208For SaleMLS ID #2627705, Andromahy Donovan, Realty ONE Group Esteem. Heartland MLS as distributed by MLS GRID
- $449,5004 bd2 ba1.9k sqft7317 Wyoming St, Kansas City, MO 64114For SaleMLS ID #2629793, Rhonda Davis, Murrell Homes Real Estate Grp. Heartland MLS as distributed by MLS GRID
- $450,0003 bd2 ba1.7k sqft1309 W 100th Ter, Kansas City, MO 64114For SaleMLS ID #2621289, Kent Simon, KW Diamond Partners. Heartland MLS as distributed by MLS GRID
- $469,0003 bd3 ba1.9k sqft11108 Delmar Ct, Leawood, KS 66211For SaleMLS ID #2625446, Kathleen Durkin, RE/MAX State Line. Heartland MLS as distributed by MLS GRID
- $415,0004 bd3 ba1.9k sqft7335 Monrovia St, Shawnee, KS 66216For SaleMLS ID #2623875, Janelle Williams, ReeceNichols - Overland Park. Heartland MLS as distributed by MLS GRID
- $449,0004 bd3 ba1.6k sqft5629 W 50th St, Roeland Park, KS 66202For SaleMLS ID #2610622, Mary Drake, RE/MAX Heritage. Heartland MLS as distributed by MLS GRID
- $430,0004 bd4 ba2.5k sqft6104 Albervan St, Shawnee, KS 66216For SaleMLS ID #2616330, Emra Osmancevic, RE/MAX Revolution. Heartland MLS as distributed by MLS GRID
- $525,0003 bd2 ba1.9k sqft609 E 92nd Ter, Kansas City, MO 64131For SaleMLS ID #2624859, Jim Gamble, KW KANSAS CITY METRO. Heartland MLS as distributed by MLS GRID
- $470,0004 bd2 ba1.8k sqft431 E 69th Ter, Kansas City, MO 64131For SaleMLS ID #2628278, Randy Davis, RE/MAX Heritage. Heartland MLS as distributed by MLS GRID
- $390,0004 bd2 ba1.8k sqft10428 Grand Ave, Kansas City, MO 64114For SaleMLS ID #2629769, Tamra Trickey, ReeceNichols - Leawood. Heartland MLS as distributed by MLS GRID
- $409,0003 bd2 ba1.3k sqft7101 Maple St, Overland Park, KS 66204For SaleMLS ID #2626906, Janet Stone, RE/MAX State Line. Heartland MLS as distributed by MLS GRID
- $480,0004 bd3 ba3.3k sqft6600 Speaker Rd, Kansas City, KS 66111For SaleMLS ID #2611919, Mauricio Leon, Keller Williams Realty Partners Inc.. Heartland MLS as distributed by MLS GRID
- $425,0003 bd2 ba1.2k sqft7908 Falmouth St, Prairie Village, KS 66208For SaleMLS ID #2629379, Lindsay Sierens Schulze, ReeceNichols - Leawood. Heartland MLS as distributed by MLS GRID
- $525,9005 bd4 ba3.2k sqft1109 W 120th Ter, Kansas City, MO 64145For SaleMLS ID #2628192, Rose Freeman-Krell, Keller Williams Realty Partners Inc.. Heartland MLS as distributed by MLS GRID
