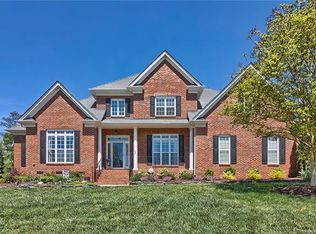
BACK ON MARKET, NO FAULT OF SELLER, BUYER ISSUES.. Full brick 1.5 story home on corner lot in sought after Abbington neighborhood. Homes are rarely listed in this neighborhood. This beautifully appointed w/stunning hardwood floors offers 3 bdrms w/3.5 baths & bonus/4th bdrm upstairs. Primary suite w/2 additional bdrms, 2.5 bathrooms Kitchen, Dining Room, Office & laundry room are located on the main floor. 2nd floor has 1 bdrm/bonus room, full bath & walk-in closet; 11ft tall ceilings and crown. Upon entry you’ll find french doors that lead to the office as well as a formal dinning room, both w/custom wood shutters. Large family room w/bi-folding 8ft doors allowing access to the screen in porch for additional living space. Kitchen & breakfast room remodeled in 2023; Spacious primary suite w/ shower & tub, screened deck access. Multi-level decks & patio for entertaining. Beautiful private front porch. 5 min to 485 & the new Farmington Shops which will offer dinning, shops, park,& trails
Closed
Zillow last checked:
Listing updated:
Bought with:
Bradley Hampton
David Hoffman Realty
Source: Canopy MLS as distributed by MLS GRID,MLS#: 4109643
Price history
| Date | Event | Price |
|---|---|---|
| 6/27/2024 | Sold | $670,000-0.9%$208/sqft |
Source:  Canopy MLS as distributed by MLS GRID #4109643 Report a problem Canopy MLS as distributed by MLS GRID #4109643 Report a problem | ||
| 5/9/2024 | Pending sale | $676,000$209/sqft |
Source: Canopy MLS as distributed by MLS GRID #4109643 Report a problem | ||
| 5/2/2024 | Price change | $676,000-0.1%$209/sqft |
Source: Canopy MLS as distributed by MLS GRID #4109643 Report a problem | ||
| 5/1/2024 | Listed for sale | $677,000$210/sqft |
Source: Canopy MLS as distributed by MLS GRID #4109643 Report a problem | ||
| 4/13/2024 | Pending sale | $677,000$210/sqft |
Source: Canopy MLS as distributed by MLS GRID #4109643 Report a problem | ||
| 3/25/2024 | Listed for sale | $677,000$210/sqft |
Source: Canopy MLS as distributed by MLS GRID #4109643 Report a problem | ||
| 3/25/2024 | Pending sale | $677,000$210/sqft |
Source: Canopy MLS as distributed by MLS GRID #4109643 Report a problem | ||
| 3/23/2024 | Price change | $677,000-3.1%$210/sqft |
Source: Canopy MLS as distributed by MLS GRID #4109643 Report a problem | ||
| 3/14/2024 | Price change | $699,000-4.2%$217/sqft |
Source: Canopy MLS as distributed by MLS GRID #4109643 Report a problem | ||
| 2/15/2024 | Listed for sale | $729,900+22.3%$226/sqft |
Source: Canopy MLS as distributed by MLS GRID #4109643 Report a problem | ||
| 3/18/2022 | Sold | $597,000-3.7%$185/sqft |
Source: Canopy MLS as distributed by MLS GRID #3777586 Report a problem | ||
| 2/4/2022 | Contingent | $620,000$192/sqft |
Source: Canopy MLS as distributed by MLS GRID #3777586 Report a problem | ||
| 1/7/2022 | Price change | $620,000-3.1%$192/sqft |
Source: Canopy MLS as distributed by MLS GRID #3777586 Report a problem | ||
| 10/18/2021 | Listed for sale | $640,000+29.6%$198/sqft |
Source: Canopy MLS as distributed by MLS GRID #3777586 Report a problem | ||
| 4/19/2021 | Sold | $494,000+23.8%$153/sqft |
Source: Public Record Report a problem | ||
| 11/23/2019 | Listing removed | $2,995$1/sqft |
Source: Wilkinson Property Management Report a problem | ||
| 11/22/2019 | Listing removed | $399,000$124/sqft |
Source: Wilkinson ERA Real Estate #3568406 Report a problem | ||
| 11/20/2019 | Listed for sale | $399,000-13.2%$124/sqft |
Source: Wilkinson ERA Real Estate #3568406 Report a problem | ||
| 8/26/2019 | Price change | $2,995-9.2%$1/sqft |
Source: WILKINSON PROPERTY MANAGEMENT, INC. Report a problem | ||
| 8/6/2019 | Listed for rent | $3,300$1/sqft |
Source: WILKINSON PROPERTY MANAGEMENT, INC. Report a problem | ||
| 8/3/2019 | Listing removed | $459,900$142/sqft |
Source: Wilkinson ERA Real Estate #3394585 Report a problem | ||
| 5/1/2019 | Listed for sale | $459,900-4.2%$142/sqft |
Source: Wilkinson ERA Real Estate #3394585 Report a problem | ||
| 8/25/2018 | Price change | $479,900-3.6%$149/sqft |
Source: Wilkinson ERA Real Estate #3394585 Report a problem | ||
| 5/23/2018 | Listed for sale | $498,000+1006.7%$154/sqft |
Source: Wilkinson ERA Real Estate #3394585 Report a problem | ||
| 10/20/2016 | Sold | $45,000+125%$14/sqft |
Source: Canopy MLS as distributed by MLS GRID #3010376 Report a problem | ||
| 4/30/2013 | Sold | $20,000-48.3%$6/sqft |
Source: Public Record Report a problem | ||
| 6/28/2010 | Sold | $38,700$12/sqft |
Source: Public Record Report a problem | ||
Nearby homes

Get a cash offer in 3 minutes
Find out how much your home could sell for in as little as 3 minutes with a no-obligation cash offer.
Estimated market value
$687,100
