Nestled in the back of a gated community is a stunning two-bedroom, two-bathroom single story end unit. This home has been updated with newer double pane windows, granite counters, butcher block island, stainless gas range, newer luxury vinyl floors and recessed lighting. The open concept combines the living room with the dining nook and with the kitchen to provide seamless entertaining possibilities. The 2 bedrooms are separated, one on each end of the home. One has a private bathroom, with an updated tile shower, and an oversized closet with mirrored wardrobe doors. A large window offers a view of the backyard. The second bedroom has a walk-in closet and a slider allowing direct access to the private backyard. The second bathroom has a bathtub, newer enclosure, updated vanity, mirror, and fixtures. There is an inside laundry area and central A/C too. The outdoor space is totally unexpected. There is a covered patio, artificial turf that is easy to maintain and a wood deck for dining. Don’t miss the coveted two car garage that is just outside the front door. The community offers a pool and automatic gate. Dues are $345.
Sold for $550,000
Listed by: Seven Gables Real Estate • Kristina Lightman • Contact: 714-378-0909
Bought with: Seven Gables Real Estate
$550,000
8922 Palika Pl #10, Garden Grove, CA 92841
2beds
851sqft
Condominium
Built in 1987
-- sqft lot
$592,700 Zestimate®
$646/sqft
$2,731 Estimated rent
Home value
$592,700
$563,000 - $622,000
$2,731/mo
Zestimate® history
Owner options
List your home for rent
$2,731/mo
Rent Zestimate®
Find your next renter with Zillow Rental Manager. Plus, with online applications, you can quickly screen prospective tenants – for free.
$2,731/mo
Rent Zestimate®
Refinance and save
$3,844/mo
Est. payment
Refinancing to a lower rate could help reduce your monthly payments and save thousands over the life of the loan.
$3,844/mo
Est. payment
Explore your selling options
Work with a Zillow partner agent
Leverage their expertise and Zillow's premium Showcase listings to get your home seen by more buyers.
Get startedList with your own agent
Get your home in front of millions of buyers by listing it on Zillow.
Learn how to do itSell it yourself
Take full control of how buyers see your home on Zillow by listing For Sale by Owner (FSBO).
List your homeWhat's special
Private backyardButcher block islandAutomatic gateSingle story end unitOversized closetWalk-in closetNewer luxury vinyl floors
Zillow last checked:
Listing updated:
Listed by:
Kristina Lightman DRE #00942615 714-378-0909,
Seven Gables Real Estate,
Nickolas White DRE #01767819,
Seven Gables Real Estate
Bought with:
Dave Troutt, DRE #01749025
Seven Gables Real Estate
Source: CRMLS,MLS#: OC23133777 Originating MLS: California Regional MLS
Originating MLS: California Regional MLSFacts & features
Interior
Bedrooms & bathrooms
- Bedrooms: 2
- Bathrooms: 2
- Full bathrooms: 2
- Main level bathrooms: 2
- Main level bedrooms: 2
Rooms
- Room types: Bedroom, Primary Bathroom, Other
Bedroom
- Features: All Bedrooms Down
Bathroom
- Features: Bathtub, Tub Shower
Kitchen
- Features: Granite Counters, Kitchen Island, Kitchen/Family Room Combo
Other
- Features: Walk-In Closet(s)
Heating
- Central
Cooling
- Central Air
Appliances
- Included: Dishwasher, Gas Range
- Laundry: Inside, Laundry Closet
Features
- Breakfast Area, Granite Counters, Open Floorplan, Recessed Lighting, All Bedrooms Down, Walk-In Closet(s)
- Flooring: Vinyl
- Has fireplace: No
- Fireplace features: None
- Common walls with other units/homes: 1 Common Wall,End Unit,No One Below
Interior area
- Total interior livable area: 851 sqft
Property
Parking
- Total spaces: 2
- Parking features: Garage
- Garage spaces: 2
Features
- Levels: One
- Stories: 1
- Entry location: 1
- Patio & porch: Covered, Enclosed, Patio, Wrap Around
- Pool features: Community, Association
- Fencing: Block
- Has view: Yes
- View description: None
Lot
- Size: 1,000 Square Feet
Details
- Parcel number: 93331046
- Special conditions: Trust
Construction
Type & style
- Home type: Condo
- Property subtype: Condominium
- Attached to another structure: Yes
Condition
- Turnkey
- New construction: No
- Year built: 1987
Utilities & green energy
- Sewer: Public Sewer
- Water: Public
Community & HOA
Community
- Features: Sidewalks, Pool
- Security: Security Gate
- Subdivision: ,Villa Nova Manor
HOA
- Has HOA: Yes
- Amenities included: Pool
- HOA fee: $345 monthly
- HOA name: Villa Nova Manor
- HOA phone: 714-891-8804
Location
- Region: Garden Grove
Financial & listing details
- Price per square foot: $646/sqft
- Tax assessed value: $561,000
- Annual tax amount: $7,024
- Date on market: 8/2/2023
- Listing terms: Conventional
Price history
| Date | Event | Price |
|---|---|---|
| 10/2/2023 | Sold | $550,000$646/sqft |
Source:  CRMLS #OC23133777 Report a problem CRMLS #OC23133777 Report a problem | ||
| 8/2/2023 | Pending sale | $550,000$646/sqft |
Source: CRMLS #OC23133777 Report a problem | ||
| 8/2/2023 | Listed for sale | $550,000+57.1%$646/sqft |
Source: CRMLS #OC23133777 Report a problem | ||
| 12/1/2017 | Sold | $350,000-1.4%$411/sqft |
Source: Public Record Report a problem | ||
| 11/29/2017 | Pending sale | $354,999$417/sqft |
Source: ReMax Of Cerritos #RS17236495 Report a problem | ||
| 10/15/2017 | Listed for sale | $354,999+69%$417/sqft |
Source: ReMax Of Cerritos #RS17236495 Report a problem | ||
| 5/16/2003 | Sold | $210,000+47.4%$247/sqft |
Source: Public Record Report a problem | ||
| 2/21/2001 | Sold | $142,500+23.9%$167/sqft |
Source: Public Record Report a problem | ||
| 8/25/1993 | Sold | $115,000$135/sqft |
Source: Public Record Report a problem | ||
Public tax history
| Year | Property taxes | Tax assessment |
|---|---|---|
| 2025 | $7,024 +2% | $561,000 +2% |
| 2024 | $6,888 +42.4% | $550,000 +43.7% |
| 2023 | $4,836 +2.2% | $382,775 +2% |
| 2022 | $4,732 +1.1% | $375,270 +2% |
| 2021 | $4,680 +1.4% | $367,912 +1% |
| 2020 | $4,617 | $364,140 +2% |
| 2019 | $4,617 +2% | $357,000 +2% |
| 2018 | $4,529 +32.8% | $350,000 +33.6% |
| 2017 | $3,411 | $262,060 +2% |
| 2016 | $3,411 +5.1% | $256,922 +1.5% |
| 2015 | $3,246 +5.2% | $253,063 +3.3% |
| 2014 | $3,086 | $245,000 +25% |
| 2013 | -- | $196,000 |
| 2012 | -- | $196,000 |
| 2011 | -- | $196,000 |
| 2010 | -- | $196,000 -6.7% |
| 2009 | -- | $210,000 -9.3% |
| 2008 | -- | $231,552 +2% |
| 2007 | -- | $227,012 +2% |
| 2006 | -- | $222,561 +2% |
| 2005 | -- | $218,198 +2% |
| 2004 | -- | $213,920 +44.3% |
| 2003 | -- | $148,257 +2% |
| 2002 | -- | $145,350 +63.3% |
| 2001 | $1,041 +1.9% | $89,012 +2% |
| 2000 | $1,022 | $87,267 |
Find assessor info on the county website
Neighborhood: 92841
Nearby homes
- $550,0002 bd2 ba851 sqft8936 Palika Pl #18, Garden Grove, CA 92841Sold
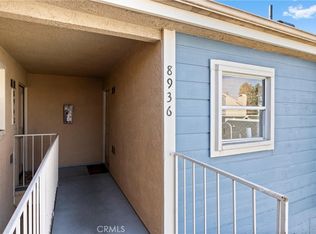
- $537,0002 bd2 ba851 sqft8946 Palika Pl #6, Garden Grove, CA 92841Sold

- $--2 bd2 ba851 sqft8972 Palika Pl, Garden Grove, CA 92841Off Market

- $555,0002 bd2 ba851 sqft8958 Palika Pl, Garden Grove, CA 92841Sold

- $550,0002 bd2 ba851 sqft8976 Palika Pl #1, Garden Grove, CA 92841Sold
- $533,4002 bd2 ba851 sqft8970 Palika Pl #2, Garden Grove, CA 92841Off Market
- $516,6002 bd2 ba851 sqft8964 Palika Pl #3, Garden Grove, CA 92841Off Market
- $555,4002 bd2 ba851 sqft8958 Palika Pl #4, Garden Grove, CA 92841Off Market
Nearby schools
GreatSchools rating
- 8/10Stanford Elementary SchoolGrades: K-6Distance: 0.2 mi
- 6/10Alamitos Intermediate SchoolGrades: 7-8Distance: 0.6 mi
- 7/10Rancho Alamitos High SchoolGrades: 9-12Distance: 1.3 mi
Schools provided by the listing agent
- Elementary: Stanford
- Middle: Alamitos
- High: Rancho Alamitos
Source: CRMLS. This data may not be complete. We recommend contacting the local school district to confirm school assignments for this home.
Get a cash offer in 3 minutes
Find out how much your home could sell for in as little as 3 minutes with a no-obligation cash offer.
Estimated market value
$592,700
Get a cash offer in 3 minutes
Find out how much your home could sell for in as little as 3 minutes with a no-obligation cash offer.
Estimated market value
$592,700
- California
- Orange County
- Garden Grove
- 92841
- 8922 Palika Pl Unit 10
Nearby cities
Nearby zip codes
Other Garden Grove Topics
