Discover this hidden gem in the heart of Garden Grove—a charming 2-bedroom, 2-bathroom downstairs home located within a gated community. Perfectly suited for roommates or two adults, this property blends comfort and functionality with an elevated lifestyle. The home features laminate floors throughout, creating a clean and modern aesthetic. The kitchen is well-equipped with a gas range, dishwasher, and refrigerator, offering ample counter space, a pantry, and a window with a pool view. Enjoy casual meals at the breakfast bar or host dinners in the designated dining area. The spacious living room opens to a large patio, ideal for entertaining or relaxing outdoors. Both bedrooms are generously sized with walk-in closets, while the primary bedroom boasts an en-suite bathroom with a pedestal sink and walk-in shower. The second bathroom features a newer vanity and a full-size tub with a glass shower door. A convenient laundry closet includes a washer and dryer. Outside, the private patio is perfect for BBQs or hosting gatherings. Stay comfortable year-round with central AC, and take advantage of the detached 2-car garage with a storage loft located within the gated community. Additional amenities include a sparkling pool, spa, and guest parking. This property truly checks all the boxes—don’t miss your chance to call it home!
Sold for $537,000
Listed by: Seven Gables Real Estate • Nickolas White • Contact: 714-500-3300
Bought with: All In Realty
$537,000
8946 Palika Pl #6, Garden Grove, CA 92841
2beds
851sqft
Condominium
Built in 1987
-- sqft lot
$546,400 Zestimate®
$631/sqft
$2,639 Estimated rent
Home value
$546,400
$503,000 - $596,000
$2,639/mo
Zestimate® history
Owner options
List your home for rent
$2,639/mo
Rent Zestimate®
Find your next renter with Zillow Rental Manager. Plus, with online applications, you can quickly screen prospective tenants – for free.
$2,639/mo
Rent Zestimate®
Refinance and save
$3,858/mo
Est. payment
Refinancing to a lower rate could help reduce your monthly payments and save thousands over the life of the loan.
$3,858/mo
Est. payment
Explore your selling options
Work with a Zillow partner agent
Leverage their expertise and Zillow's premium Showcase listings to get your home seen by more buyers.
Get startedList with your own agent
Get your home in front of millions of buyers by listing it on Zillow.
Learn how to do itSell it yourself
Take full control of how buyers see your home on Zillow by listing For Sale by Owner (FSBO).
List your homeWhat's special
Sparkling poolPrivate patioEn-suite bathroomBreakfast barLaminate floorsLarge patioDesignated dining area
Zillow last checked:
Listing updated:
Listed by:
Nickolas White DRE #01767819 Kris@abetterhome.com,
Seven Gables Real Estate,
Kristina Lightman DRE #00942615 714-378-0909,
Seven Gables Real Estate
Bought with:
Katie Bayliss, DRE #01904771
All In Realty
Source: CRMLS,MLS#: OC25010705 Originating MLS: California Regional MLS
Originating MLS: California Regional MLSFacts & features
Interior
Bedrooms & bathrooms
- Bedrooms: 2
- Bathrooms: 2
- Full bathrooms: 2
- Main level bathrooms: 2
- Main level bedrooms: 2
Rooms
- Room types: Bedroom, Kitchen, Laundry, Living Room, Primary Bedroom, Other
Primary bedroom
- Features: Main Level Primary
Primary bedroom
- Features: Primary Suite
Bedroom
- Features: All Bedrooms Down
Bedroom
- Features: Bedroom on Main Level
Bathroom
- Features: Bathroom Exhaust Fan, Bathtub, Full Bath on Main Level, Remodeled, Separate Shower, Tub Shower
Other
- Features: Walk-In Closet(s)
Heating
- Central
Cooling
- Central Air
Appliances
- Included: Dishwasher, Disposal, Gas Range, Refrigerator, Dryer, Washer
- Laundry: Washer Hookup, Inside, Laundry Closet
Features
- Breakfast Area, Block Walls, Open Floorplan, Pantry, Tile Counters, All Bedrooms Down, Bedroom on Main Level, Main Level Primary, Primary Suite, Walk-In Closet(s)
- Flooring: Laminate
- Doors: Sliding Doors
- Has fireplace: No
- Fireplace features: None
- Common walls with other units/homes: 2+ Common Walls
Interior area
- Total interior livable area: 851 sqft
Property
Parking
- Total spaces: 2
- Parking features: Garage, Garage Door Opener, Guest
- Garage spaces: 2
Accessibility
- Accessibility features: No Stairs
Features
- Levels: One
- Stories: 1
- Entry location: 1
- Patio & porch: Concrete, Covered, Enclosed, Patio
- Pool features: Community, Association
- Has spa: Yes
- Spa features: Association, Community
- Fencing: Block
- Has view: Yes
- View description: Pool
Lot
- Size: 1.21 Acres
Details
- Parcel number: 93331042
- Special conditions: Trust
Construction
Type & style
- Home type: Condo
- Architectural style: Cape Cod
- Property subtype: Condominium
- Attached to another structure: Yes
Materials
- Foundation: Slab
Condition
- New construction: No
- Year built: 1987
Utilities & green energy
- Sewer: Public Sewer
- Water: Public
- Utilities for property: Electricity Connected, Natural Gas Connected, Sewer Connected
Community & HOA
Community
- Features: Sidewalks, Pool
- Security: Carbon Monoxide Detector(s), Security Gate, Smoke Detector(s)
- Subdivision: Villa Manor
HOA
- Has HOA: Yes
- Amenities included: Pool, Spa/Hot Tub
- HOA fee: $445 monthly
- HOA name: Villa Nova Manor
- HOA phone: 714-891-8804
Location
- Region: Garden Grove
Financial & listing details
- Price per square foot: $631/sqft
- Tax assessed value: $129,565
- Annual tax amount: $1,954
- Date on market: 1/16/2025
- Cumulative days on market: 53 days
- Listing terms: Cash,Cash to New Loan
- Inclusions: Range, washer, dryer, refrigerator
Price history
| Date | Event | Price |
|---|---|---|
| 5/12/2025 | Sold | $537,000-2.4%$631/sqft |
Source:  CRMLS #OC25010705 Report a problem CRMLS #OC25010705 Report a problem | ||
| 4/9/2025 | Pending sale | $550,000$646/sqft |
Source: CRMLS #OC25010705 Report a problem | ||
| 3/24/2025 | Listed for sale | $550,000-3.5%$646/sqft |
Source: CRMLS #OC25010705 Report a problem | ||
| 1/4/2025 | Listing removed | -- |
Source: Owner Report a problem | ||
| 11/5/2024 | Listed for sale | $570,000+630.8%$670/sqft |
Source: Owner Report a problem | ||
| 11/29/1995 | Sold | $78,000-23.9%$92/sqft |
Source: Public Record Report a problem | ||
| 10/24/1994 | Sold | $102,485$120/sqft |
Source: Public Record Report a problem | ||
Public tax history
| Year | Property taxes | Tax assessment |
|---|---|---|
| 2025 | $1,954 +2.2% | $129,565 +2% |
| 2024 | $1,912 +2% | $127,025 +2% |
| 2023 | $1,874 +2.3% | $124,535 +2% |
| 2022 | $1,832 +1.1% | $122,094 +2% |
| 2021 | $1,813 +1.3% | $119,700 +1% |
| 2020 | $1,789 | $118,473 +2% |
| 2019 | $1,789 +1.6% | $116,150 +2% |
| 2018 | $1,761 +3.3% | $113,873 +2% |
| 2017 | $1,705 | $111,641 +2% |
| 2016 | $1,705 +4.5% | $109,452 +1.5% |
| 2015 | $1,631 +3.8% | $107,808 +2% |
| 2014 | $1,571 | $105,697 +0.5% |
| 2013 | -- | $105,220 +2% |
| 2012 | -- | $103,157 +2% |
| 2011 | -- | $101,135 +0.8% |
| 2010 | -- | $100,380 -0.2% |
| 2009 | -- | $100,619 +2% |
| 2008 | -- | $98,647 +2% |
| 2007 | -- | $96,713 +2% |
| 2006 | -- | $94,817 +2% |
| 2005 | -- | $92,958 +2% |
| 2004 | -- | $91,136 +1.9% |
| 2003 | -- | $89,466 +2% |
| 2002 | -- | $87,712 +2% |
| 2001 | $938 +2% | $85,993 +2% |
| 2000 | $919 | $84,307 |
Find assessor info on the county website
Neighborhood: 92841
Nearby homes
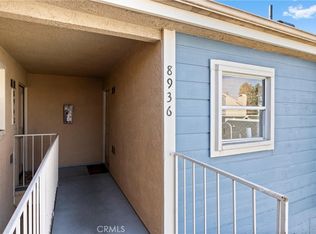
- $550,0002 bd2 ba851 sqft8936 Palika Pl #18, Garden Grove, CA 92841Sold
- $1,250,1003 bd3 ba2.2k sqft8921 Mary Hill Dr, Garden Grove, CA 92841Off Market

- $1,191,0004 bd3 ba2.1k sqft8911 Mary Hill Dr, Garden Grove, CA 92841Off Market
- $550,0002 bd2 ba851 sqft8922 Palika Pl #10, Garden Grove, CA 92841Sold

- $1,161,3004 bd2 ba2.4k sqft8931 Mary Hill Dr, Garden Grove, CA 92841Off Market
- $1,186,4004 bd3 ba2.3k sqft8901 Mary Hill Dr, Garden Grove, CA 92841Off Market
- $550,0002 bd2 ba851 sqft8976 Palika Pl #1, Garden Grove, CA 92841Sold
- $535,5002 bd2 ba851 sqft8970 Palika Pl #2, Garden Grove, CA 92841Off Market
Nearby schools
GreatSchools rating
- 8/10Stanford Elementary SchoolGrades: K-6Distance: 0.2 mi
- 6/10Alamitos Intermediate SchoolGrades: 7-8Distance: 0.6 mi
- 7/10Rancho Alamitos High SchoolGrades: 9-12Distance: 1.4 mi
Get a cash offer in 3 minutes
Find out how much your home could sell for in as little as 3 minutes with a no-obligation cash offer.
Estimated market value
$546,400
Get a cash offer in 3 minutes
Find out how much your home could sell for in as little as 3 minutes with a no-obligation cash offer.
Estimated market value
$546,400
- California
- Orange County
- Garden Grove
- 92841
- 8946 Palika Pl Unit 6
Nearby cities
Nearby zip codes
Other Garden Grove Topics
