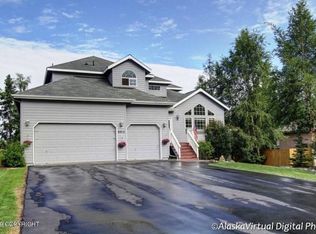
This beautiful five-bedroom, four and half bathroom, 4,214 square foot home offers a blend of comfort and style with thoughtful upgrades throughout. Vaulted and 9-foot ceilings create an open and airy feel, while granite countertops in the kitchen and bathrooms add a refined touch. Custom-built maple cabinetry provides ample storage, and the well-designed kitchen, pantry, office, and laundryroom enhance functionality. Heated tile floors extend through the kitchen, bathrooms, breakfast nook, and hallway for added comfort. Recessed lighting, upgraded sinks, and modern faucets complete the space. The primary suite has granite countertops, tiled floors, and a tiled shower. Outside, a newly built entertainment deck overlooks a well-maintained backyard, perfect for relaxing or gathering. Improvements " Upgraded Garage: Brand-new double and single garage doors, plus a sleek epoxy-coated floor for a durable, polished look. " Enhanced Efficiency: Installed two new Rheem water heaters and a high-performance Trane furnace with a 10-year transferable warranty for long-term peace of mind. " Stylish Outdoor Upgrades: New Trex decking with elegant black aluminum railing, plus fresh gutters installed across much of the home. " Modern Kitchen Addition: Brand-new LG dishwasher for seamless kitchen functionality. Features " Inviting Entryway: Stunning decorative stamped concrete leading to a covered front entry with Trex decking for lasting beauty and durability. " Grand Foyer: Soaring vaulted ceilings create an airy and welcoming entrance. " Chef's Kitchen: o Granite countertops o Gas cooktop on the island o Double ovens for effortless meal prep o Spacious walk-in pantry/office with built-ins and a bright backyard view " Functional Mudroom: Custom-built storage cubbies and hooks for organization. " Spacious Bedrooms: o Primary Suite: Luxurious retreat with custom Shoji sliding doors opening to a bonus room above the garage perfect for a home gym, office, or lounge. o Primary Ensuite: Double sinks, jetted bathtub, walk-in shower, private water closet, and a large walk-in closet. o Second Bedroom: Private ensuite with shower. o Two Additional Bedrooms: Share access to a well-appointed full bathroom. " Finished Walkout Basement: o Expansive living space with built-in cabinetry and a beverage refrigerator. o Fifth bedroom with an attached walk-through full bathroom. o Additional bonus room and built-in workspace with desks and cabinets. o Huge unfinished crawl space for ample storage. " Outdoor Living & Privacy: o Wrought iron fencing encloses the backyard. o Backs onto a scenic greenbelt for added privacy and natural beauty. o Inground sprinkler system keeps the lawn lush and vibrant year-round. o Storage shed for added convenience and organization.
Sold
Price Unknown
8924 Sahalee Dr, Anchorage, AK 99507
5beds
4,214sqft
Single Family Residence
Built in 2000
0.34 Acres Lot
$1,048,300 Zestimate®
$--/sqft
$5,516 Estimated rent
Home value
$1,048,300
$912,000 - $1.21M
$5,516/mo
Zestimate® history
Owner options
List your home for rent
$5,516/mo
Rent Zestimate®
Find your next renter with Zillow Rental Manager. Plus, with online applications, you can quickly screen prospective tenants – for free.
$5,516/mo
Rent Zestimate®
Refinance and save
$330/mo
Est. payment
Refinancing to a lower rate could help reduce your monthly payments and save thousands over the life of the loan.
$330/mo
Est. payment
Explore your selling options
Work with a Zillow partner agent
Leverage their expertise and Zillow's premium Showcase listings to get your home seen by more buyers.
Get startedList with your own agent
Get your home in front of millions of buyers by listing it on Zillow.
Learn how to do itSell it yourself
Take full control of how buyers see your home on Zillow by listing For Sale by Owner (FSBO).
List your homeWhat's special
Zillow last checked:
Listing updated:
Listed by:
Jayme L Harris,
Somers Sotheby's International Realty Eagle River
Bought with:
Katarzyna Robotkay
Sarah Beller Real Estate
Sarah Beller
Sarah Beller Real Estate
Source: AKMLS,MLS#: 25-2090
Facts & features
Interior
Bedrooms & bathrooms
- Bedrooms: 5
- Bathrooms: 5
- Full bathrooms: 3
- 3/4 bathrooms: 1
- 1/2 bathrooms: 1
Heating
- Forced Air, Natural Gas, Radiant
Appliances
- Included: Dishwasher, Disposal, Double Oven, Gas Cooktop, Microwave, Refrigerator, Water Softener
- Laundry: Washer &/Or Dryer Hookup
Features
- Basement, Ceiling Fan(s), Family Room, Granite Counters, Vaulted Ceiling(s), Storage
- Flooring: Carpet, Laminate, Tile
- Windows: Window Coverings
- Basement: Finished
- Has fireplace: Yes
- Fireplace features: Gas
- Common walls with other units/homes: No Common Walls
Interior area
- Total structure area: 4,214
- Total interior livable area: 4,214 sqft
Property
Parking
- Total spaces: 3
- Parking features: Garage Door Opener, Paved, Attached, Heated Garage, No Carport
- Attached garage spaces: 3
- Has uncovered spaces: Yes
Features
- Levels: Two
- Stories: 2
- Patio & porch: Deck/Patio
- Exterior features: Inground Sprinkler System, Private Yard
- Has spa: Yes
- Spa features: Bath
- Fencing: Fenced
- Has view: Yes
- View description: Mountain(s), Partial
- Waterfront features: None, No Access
Lot
- Size: 0.34 Acres
- Features: Covenant/Restriction, Fire Service Area, City Lot, Landscaped, Views
- Topography: Level,Sloping
Details
- Additional structures: Shed(s)
- Parcel number: 0150440700001
- Zoning: R1A
- Zoning description: Single Family Residential
Construction
Type & style
- Home type: SingleFamily
- Property subtype: Single Family Residence
Materials
- Frame, Wood Siding
- Foundation: Block, Concrete Perimeter
- Roof: Asphalt,Composition,Shingle
Condition
- New construction: No
- Year built: 2000
- Major remodel year: 2023
Details
- Builder name: Colony
Utilities & green energy
- Sewer: Public Sewer
- Water: Public
- Utilities for property: Cable Connected, Cable Available
Community & neighborhood
Location
- Region: Anchorage
HOA & financial
HOA
- Has HOA: Yes
- HOA fee: $330 annually
Other
Other facts
- Road surface type: Paved
Price history
| Date | Event | Price |
|---|---|---|
| 5/1/2025 | Sold | -- |
Source:  AKMLS #25-2090 Report a problem AKMLS #25-2090 Report a problem | ||
| 3/13/2025 | Pending sale | $989,000$235/sqft |
Source: AKMLS #25-2090 Report a problem | ||
| 3/12/2025 | Listed for sale | $989,000+26%$235/sqft |
Source: AKMLS #25-2090 Report a problem | ||
| 6/14/2012 | Sold | -- |
Source: AKMLS #438001_12-5215 Report a problem | ||
| 4/29/2012 | Listed for sale | $785,000$186/sqft |
Source: Herrington and Company, LLC #12-5215 Report a problem | ||
Public tax history
| Year | Property taxes | Tax assessment |
|---|---|---|
| 2025 | $13,579 +3% | $860,000 +5.3% |
| 2024 | $13,187 +6.1% | $816,800 +11.9% |
| 2023 | $12,427 +4.3% | $729,700 +3.1% |
| 2022 | $11,916 | $707,600 +6.3% |
| 2021 | -- | $665,400 +1.6% |
| 2020 | -- | $655,100 +2.7% |
| 2019 | -- | $637,800 |
| 2018 | -- | $637,800 -1% |
| 2017 | $8,897 | $644,200 -6.2% |
| 2016 | $8,897 | $686,800 +6.2% |
| 2015 | $8,897 | $646,800 +5.4% |
| 2014 | $8,897 | $613,700 +2.9% |
| 2013 | -- | $596,300 +0.8% |
| 2012 | -- | $591,400 -2.8% |
| 2011 | -- | $608,500 -4.8% |
| 2010 | -- | $639,000 |
| 2009 | -- | -- |
| 2008 | -- | -- |
| 2007 | -- | -- |
| 2006 | -- | -- |
| 2005 | -- | -- |
| 2004 | -- | -- |
| 2003 | -- | -- |
| 2002 | -- | -- |
| 2001 | -- | -- |
Find assessor info on the county website
Neighborhood: Abbott Loop

Nearby schools
GreatSchools rating
- 6/10Trailside Elementary SchoolGrades: PK-6Distance: 0.2 mi
- 5/10Hanshew Middle SchoolGrades: 6-8Distance: 1.4 mi
- 9/10Service High SchoolGrades: 9-12Distance: 0.4 mi
Schools provided by the listing agent
- Elementary: Trailside
- Middle: Hanshew
- High: Service
Source: AKMLS. This data may not be complete. We recommend contacting the local school district to confirm school assignments for this home.
Sell for more on Zillow
Get a Zillow Showcase℠ listing at no additional cost and you could sell for .
$1,048,300
2% more
+$20,966
With Zillow Showcase(estimated)
$1,069,266
- Alaska
- Anchorage Borough
- Anchorage
- 99507
- Abbott Loop
- 8924 Sahalee Dr
Nearby cities
Nearby neighborhoods
Nearby zip codes
Other Anchorage Topics
