Skip main navigation
Sold for $410,000
  • $410,000

    8924 W VERDE Lane, Phoenix, AZ 85037

    4beds
    2baths
    1,680sqft
    Single Family Residence
    Built in 2002
    9,939 Square Feet Lot
    $407,700 Zestimate®
    $244/sqft
    $2,071 Estimated rent

    Home value

    $407,700

    $387,000 - $428,000

    $2,071/mo

    Zestimate® history
    Loading
    Loading...

    Owner options

    List your home for rent

    $2,071/mo

    Rent Zestimate®

    Find your next renter with Zillow Rental Manager. Plus, with online applications, you can quickly screen prospective tenants – for free.

    Learn more

    $2,071/mo

    Rent Zestimate®

    Refinance and save

    $2,407/mo

    Est. payment

    Refinancing to a lower rate could help reduce your monthly payments and save thousands over the life of the loan.

    See today's rates

    $2,407/mo

    Est. payment

    Explore your selling options

    Work with a Zillow partner agent

    Leverage their expertise and Zillow's premium Showcase listings to get your home seen by more buyers.

    Get started

    List with your own agent

    Get your home in front of millions of buyers by listing it on Zillow.

    Learn how to do it

    Sell it yourself

    Take full control of how buyers see your home on Zillow by listing For Sale by Owner (FSBO).

    List your home

    What's special

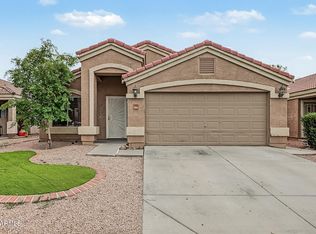
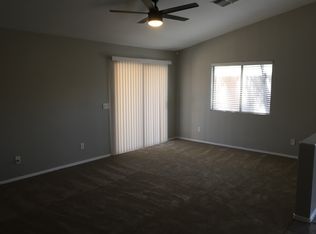
    Welcome to this beautifully updated 4-bedroom, 2-bathroom home situated on a spacious corner lot. Step inside to discover a clean and open layout, w/ hardwood flooring throughout giving it a very elegant design. The kitchen is a chef's dream, equipped with stainless steel appliances and plenty of counter space. Enjoy the comfort of a new A/C unit and water heater, both just one year old, keeping the entire home cool and comfortable. The outdoor space is an entertainer's paradise! The large backyard is fully landscaped with automatic irrigation system and features a barbecue area. The expansive covered patio offers plenty of space for outdoor dining and relaxation, and hosting. This home is very well maintained and ready for you to move in and enjoy. *Home qualifies for a 17k grant This home is only 7 minutes away from VAI Resort and Mattel Adventure Park, which are set to open in late 2024, along with Westgate Entertainment District, State Farm Stadium, Top Golf, Tanger Outlets, and an innumerable amount of shopping and dining options available.

    Zillow last checked:

    Listing updated:

    Listed by:

    Vanessa Guzman Molina 602-402-4167,

    Best Homes Real Estate,

    Linda Duba 623-633-5602,

    Best Homes Real Estate

    Bought with:

    Dorally Leyva Lopez, SA681160000

    eXp Realty

    Source: ARMLS,MLS#: 6745942MLS Logo

    Facts & features

    Interior

    Bedrooms & bathrooms
    • Bedrooms: 4
    • Bathrooms: 2
    Heating
    • ENERGY STAR Qualified Equipment, Electric
    Cooling
    • Ceiling Fan(s), ENERGY STAR Qualified Equipment
    Features
    • Eat-in Kitchen, Kitchen Island, Pantry, Full Bth Master Bdrm, Separate Shwr & Tub
    • Flooring: Tile, Wood
    • Has basement: No
    Interior area
    • Total structure area: 1,680
    • Total interior livable area: 1,680 sqft

    Property

    Parking
    • Total spaces: 4
    • Parking features: RV Gate, Garage Door Opener, Direct Access
    • Garage spaces: 2
    • Uncovered spaces: 2
    Features
    • Stories: 1
    • Patio & porch: Covered
    • Exterior features: Built-in Barbecue
    • Pool features: None
    • Spa features: None
    • Fencing: Block
    Lot
    • Size: 9,939 sqft
    • Features: Sprinklers In Rear, Corner Lot, Gravel/Stone Front, Gravel/Stone Back, Synthetic Grass Back, Auto Timer H2O Front, Auto Timer H2O Back
    Details
    • Parcel number: 10273843

    Construction

    Type & style
    • Home type: SingleFamily
    • Property subtype: Single Family Residence
    Materials
    • Stucco, Wood Frame, Painted
    • Roof: Tile
    Condition
    • Year built: 2002
    Details
    • Builder name: DR Horton

    Utilities & green energy

    • Electric: 220 Volts in Kitchen
    • Sewer: Public Sewer
    • Water: City Water

    Community & neighborhood

    Location
    • Region: Phoenix
    • Subdivision: 91ST AVENUE AND THOMAS ROAD

    HOA & financial

    HOA
    • Has HOA: Yes
    • HOA fee: $57 monthly
    • Services included: Maintenance Grounds
    • Association name: Verde Village HOA
    • Association phone: 480-682-3209

    Other

    Other facts
    • Listing terms: Cash,Conventional,FHA,VA Loan
    • Ownership: Fee Simple

    Price history

    DateEventPrice
    9/13/2024Sold$410,000-1.2%$244/sqft
    Source: ARMLS #6745942 Report a problem
    8/31/2024Pending sale$415,000$247/sqft
    Source: ARMLS #6745942 Report a problem
    8/19/2024Listed for sale$415,000+323.5%$247/sqft
    Source: ARMLS #6745942 Report a problem
    8/20/2013Sold$98,000+32.4%$58/sqft
    Source: Public Record Report a problem
    8/22/2011Sold$74,000+8%$44/sqft
    Source: ARMLS #4609811 Report a problem
    7/2/2011Listed for sale$68,500+6.4%$41/sqft
    Source: Platinum First Realty, Inc. #4609811 Report a problem
    4/19/2011Sold$64,350-68.6%$38/sqft
    Source: Public Record Report a problem
    7/24/2007Sold$205,183+64%$122/sqft
    Source: Public Record Report a problem
    5/17/2002Sold$125,133$74/sqft
    Source: Public Record Report a problem

    Public tax history

    YearProperty taxesTax assessment
    2025$1,743 +0.7%$30,360 -6.9%
    2024$1,731 -1.6%$32,620 +197.7%
    2023$1,759 +2.7%$10,956 -46.5%
    2022$1,712 +7.4%$20,460 +5.6%
    2021$1,594 +0.8%$19,380 +9.2%
    2020$1,581 +6%$17,750 +13%
    2019$1,491 $15,710 +3.5%
    2018$1,491 +6.7%$15,180 +17.2%
    2017$1,398 +12.2%$12,950 +5.3%
    2016$1,246 -5.6%$12,300 +14.6%
    2015$1,319 $10,730 +31.3%
    2014-- $8,170 +27.3%
    2013-- $6,420 -6.7%
    2012-- $6,880 -3.2%
    2011-- $7,110 -32.1%
    2010-- $10,470 -41%
    2009-- $17,750 -16.5%
    2008-- $21,250 +26.9%
    2007-- $16,750 +41.4%
    2006-- $11,850
    2005-- $11,850 +6.8%
    2004-- $11,100 +161.8%
    2003-- $4,240

    Find assessor info on the county website

    Neighborhood: Maryvale

    Nearby schools

    GreatSchools rating
    Schools provided by the listing agent
    • Elementary: Pendergast Elementary School
    • Middle: Pendergast Elementary School
    • High: Tolleson Union High School
    • District: Pendergast Elementary District

    Source: ARMLS. This data may not be complete. We recommend contacting the local school district to confirm school assignments for this home.

    Get a cash offer in 3 minutes
    Find out how much your home could sell for in as little as 3 minutes with a no-obligation cash offer.
    Estimated market value
    $407,700
    Get a cash offer in 3 minutes
    Find out how much your home could sell for in as little as 3 minutes with a no-obligation cash offer.
    Estimated market value
    $407,700