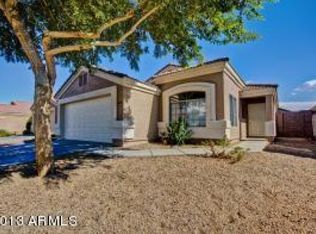
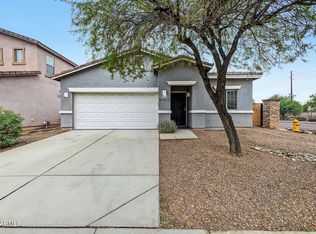
Welcome home! This beautiful home is located in a great neighborhood with easy access to everyday amenities. Offering 4 beds, 2 baths, 2-car garage, & low-care landscape. The interior features vaulted ceilings, tons of natural light, archways, neutral palette, wood-look tile flooring in common areas, and soft carpet in bedrooms. You'll love the formal living room and inviting family room with a fireplace! The kitchen boasts SS appliances, granite counters, recessed & pendant lights, a pantry, stacked-stone backsplash, white cabinetry, and a waterfall peninsula w/breakfast bar. Cozy dining space with a bay window! Large main bedroom has a private bathroom. You'll love the backyard, providing a full-length covered patio, built-in BBQ grill w/seating bar, and artificial turf! Make this yours!
For sale
$384,999
8925 W MERRELL Street, Phoenix, AZ 85037
4beds
1,514sqft
Single Family Residence
Built in 2002
4,950 Square Feet Lot
$-- Zestimate®
$254/sqft
$47/mo HOA
What's special
Low-care landscapeTons of natural lightStacked-stone backsplashArtificial turfWhite cabinetryNeutral paletteGranite counters
- 22 days
- 549
- 69
Zillow last checked:
Listing updated:
Listed by:
Fernando Lopez Canales 602-824-2609,
DeLex Realty
Source: ARMLS,MLS#: 7085572
Facts & features
Interior
Bedrooms & bathrooms
- Bedrooms: 4
- Bathrooms: 2
- Full bathrooms: 2
Heating
- Electric
Cooling
- Central Air
Appliances
- Included: Disposal, Electric Range
- Laundry: Inside
Features
- High Speed Internet, Granite Counters, Eat-in Kitchen, Breakfast Bar, 9+ Flat Ceilings, No Interior Steps, Vaulted Ceiling(s), Pantry, Full Bth Master Bdrm
- Flooring: Carpet, Vinyl
- Has basement: No
- Number of fireplaces: 1
- Fireplace features: Family Room
Interior area
- Total structure area: 1,514
- Total interior livable area: 1,514 sqft
Property
Parking
- Total spaces: 4
- Parking features: Attached, Garage Door Opener, Direct Access
- Attached garage spaces: 2
- Uncovered spaces: 2
Features
- Stories: 1
- Patio & porch: Covered, Patio
- Exterior features: Built-in Barbecue
- Spa features: None
- Fencing: Back Yard,Block
Lot
- Size: 4,950 Square Feet
- Features: North/South Exposure, Gravel/Stone Front, Synthetic Grass Frnt, Synthetic Grass Back
Details
- Parcel number: 10273834
Construction
Type & style
- Home type: SingleFamily
- Architectural style: Ranch
- Property subtype: Single Family Residence
Materials
- Stucco, Wood Frame, Painted
- Roof: Tile
Condition
- Year built: 2002
Details
- Builder name: D R Horton Homes
Utilities & green energy
- Sewer: Public Sewer
Community & HOA
Community
- Features: Biking/Walking Path
- Subdivision: 91ST AVENUE AND THOMAS ROAD
HOA
- Has HOA: Yes
- Services included: Maintenance Grounds
- HOA fee: $47 monthly
- HOA name: Verde Village HOA
- HOA phone: 480-682-3209
Location
- Region: Phoenix
Financial & listing details
- Price per square foot: $254/sqft
- Tax assessed value: $280,000
- Annual tax amount: $1,504
- Date on market: 9/25/2026
- Cumulative days on market: 22 days
- Listing terms: VA Loan,Cash,Conventional,FHA
- Ownership: Fee Simple
- Road surface type: Paved
Estimated market value
Not available
Estimated sales range
Not available
Not available
Price history
| Date | Event | Price |
|---|---|---|
| 9/26/2026 | Listed for sale | $384,999+97.5%$254/sqft |
Source:  ARMLS #7085572 Report a problem ARMLS #7085572 Report a problem | ||
| 12/28/2018 | Sold | $194,900+3.9%$129/sqft |
Source: ARMLS #5841055 Report a problem | ||
| 11/6/2018 | Pending sale | $187,500$124/sqft |
Source: HomeQwik #5841055 Report a problem | ||
| 11/1/2018 | Listed for sale | $187,500+155.1%$124/sqft |
Source: HomeQwik #5841055 Report a problem | ||
| 7/12/2016 | Listing removed | $1,099+10.5%$1/sqft |
Source: Zillow Rental Manager Report a problem | ||
| 5/16/2013 | Listing removed | $995$1/sqft |
Source: Homelovers, LLC Report a problem | ||
| 5/16/2013 | Listed for rent | $995$1/sqft |
Source: Homelovers, LLC Report a problem | ||
| 3/31/2011 | Sold | $73,500+0.8%$49/sqft |
Source: ARMLS #4475252 Report a problem | ||
| 2/17/2011 | Price change | $72,900-2.7%$48/sqft |
Source: Mosaic Realty, LLC #4475252 Report a problem | ||
| 11/20/2010 | Price change | $74,900-6.3%$49/sqft |
Source: Mosaic Realty, LLC #4475252 Report a problem | ||
| 10/14/2010 | Price change | $79,900-58.5%$53/sqft |
Source: Fannie Mae #4475252 Report a problem | ||
| 10/8/2010 | Listed for sale | -- |
Source: foreclosure.com Report a problem | ||
| 8/31/2010 | Sold | $192,658+58.7%$127/sqft |
Source: Public Record Report a problem | ||
| 9/30/2002 | Sold | $121,393$80/sqft |
Source: Public Record Report a problem | ||
Public tax history
| Year | Property taxes | Tax assessment |
|---|---|---|
| 2025 | $1,485 +12.6% | $28,000 -6.9% |
| 2024 | $1,319 -1.9% | $30,080 +222.2% |
| 2023 | $1,344 +2.9% | $9,335 -50.1% |
| 2022 | $1,307 +7.2% | $18,710 +9% |
| 2021 | $1,218 +0.7% | $17,170 +8.5% |
| 2020 | $1,210 -4.8% | $15,830 +12.2% |
| 2019 | $1,271 | $14,110 +4.3% |
| 2018 | $1,271 +6.7% | $13,530 +19.9% |
| 2017 | $1,191 +12.2% | $11,280 +5.1% |
| 2016 | $1,062 -6.3% | $10,730 +13.4% |
| 2015 | $1,133 | $9,460 +33.6% |
| 2014 | -- | $7,080 +29.4% |
| 2013 | -- | $5,470 -5.7% |
| 2012 | -- | $5,800 -5.1% |
| 2011 | -- | $6,110 -32.3% |
| 2010 | -- | $9,020 -43.5% |
| 2009 | -- | $15,960 -16.9% |
| 2008 | -- | $19,200 +26.7% |
| 2007 | -- | $15,150 +44.3% |
| 2006 | -- | $10,500 |
| 2005 | -- | $10,500 +5% |
| 2004 | -- | $10,000 +331% |
| 2003 | -- | $2,320 |
Find assessor info on the county website
Monthly payment
Est. payment
Payment breakdown
Explore the cost of this home by adjusting the details. Changes won't be saved.Climate risks
Neighborhood: Maryvale
Nearby schools
Schools provided by the listing agent
- Elementary: Pendergast Elementary School
- Middle: Pendergast Elementary School
- High: Copper Canyon High School
- District: Pendergast Elementary District
Source: ARMLS. This data may not be complete. We recommend contacting the local school district to confirm school assignments for this home.
Similar homes
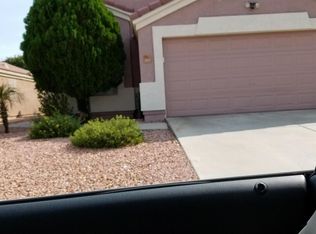
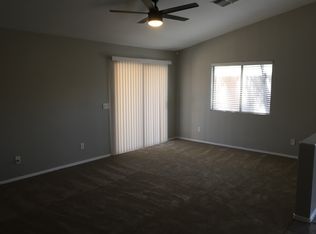
- $380,0003 bd2 ba1.6k sqft3324 N 83RD Drive, Phoenix, AZ 85037For Sale
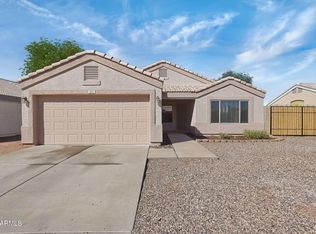 MLS ID #7095153, Brian C Horton, Mainstay Brokerage. ARMLS
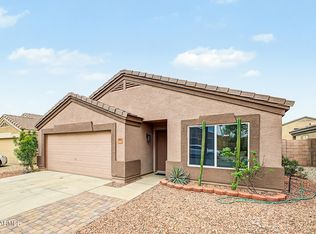
 - $420,0004 bd2 ba1.9k sqft9110 W VERNON Avenue, Phoenix, AZ 85037For Sale
 MLS ID #7093608, Jennifer Chaidez, Revinre. ARMLS
 - $360,0004 bd2 ba1.6k sqft8941 W MONTEREY Way, Phoenix, AZ 85037For Sale
 MLS ID #7092194, Janette M Martinez, Realty ONE Group. ARMLS
 - $395,0003 bd2 ba1.6k sqft9017 W AVALON Drive, Phoenix, AZ 85037For Sale
 MLS ID #7082367, Esther Valdez, W and Partners, LLC. ARMLS
