Master bedroom has a walk in closed with private glass block shower. Extra room for entertaining. Large Laundry room with tile counter top. Sparkling diving pool. Home has rolling privacy medal shades. Spacious dining room. Huge back patio for all your entertainment needs.
For sale
$397,000
8839 W COLUMBUS Avenue, Phoenix, AZ 85037
3beds
1,660sqft
Single Family Residence
Built in 1979
7,148 Square Feet Lot
$-- Zestimate®
$239/sqft
$-- HOA
What's special
Sparkling diving poolExtra room for entertainingPrivate glass block showerSpacious dining room
- 28 days
- 323
- 22
Zillow last checked:
Listing updated:
Listed by:
Vicenta Rodriguez 602-686-6194,
Banuelos Real Estate Group
Source: ARMLS,MLS#: 7083374
Facts & features
Interior
Bedrooms & bathrooms
- Bedrooms: 3
- Bathrooms: 3
- Full bathrooms: 2
- 1/2 bathrooms: 1
Heating
- Electric
Cooling
- Central Air, Ceiling Fan(s), Evaporative Cooling
Appliances
- Included: Refrigerator, Dishwasher, Disposal
- Laundry: Inside
Features
- Double Vanity, Eat-in Kitchen, Breakfast Bar, Roller Shields, Kitchen Island, Pantry, Full Bth Master Bdrm, Separate Shwr & Tub
- Flooring: Tile
- Windows: Solar Screens
- Has basement: No
- Has fireplace: No
Interior area
- Total structure area: 1,660
- Total interior livable area: 1,660 sqft
Property
Parking
- Total spaces: 2
- Parking features: RV Access/Parking, Garage Door Opener
- Garage spaces: 2
Features
- Stories: 1
- Patio & porch: Covered, Patio
- Exterior features: Storage
- Has private pool: Yes
- Pool features: Diving Pool
- Spa features: None
- Fencing: Block
Lot
- Size: 7,148 Square Feet
- Features: North/South Exposure, Sprinklers In Rear, Sprinklers In Front
Details
- Additional structures: Gazebo
- Parcel number: 10224168
Construction
Type & style
- Home type: SingleFamily
- Property subtype: Single Family Residence
Materials
- Wood Frame, Painted
- Roof: Composition
Condition
- Year built: 1979
Details
- Warranty included: Yes
Utilities & green energy
- Sewer: Public Sewer
Community & HOA
Community
- Security: Security System Owned
- Subdivision: BRAEWOOD PARK UNIT 4
HOA
- Has HOA: No
- Services included: No Fees
Location
- Region: Phoenix
Financial & listing details
- Price per square foot: $239/sqft
- Tax assessed value: $294,000
- Annual tax amount: $1,146
- Date on market: 9/21/2026
- Cumulative days on market: 28 days
- Listing terms: VA Loan,Cash,Conventional,FHA
- Ownership: Fee Simple
Estimated market value
Not available
Estimated sales range
Not available
Not available
Price history
| Date | Event | Price |
|---|---|---|
| 9/22/2026 | Listed for sale | $397,000+562.8%$239/sqft |
Source:  ARMLS #7083374 Report a problem | ||
| 8/19/2011 | Listing removed | $59,900$36/sqft |
Source: Coldwell Banker Bentley, Sue Bentley Group Report a problem | ||
| 7/23/2010 | Listed for sale | $59,900-21.2%$36/sqft |
Source: Coldwell Banker Bentley Report a problem | ||
| 5/27/2010 | Sold | $76,000+26.9%$46/sqft |
Source: ARMLS #4339628 Report a problem | ||
| 2/11/2010 | Price change | $59,900-36.8%$36/sqft |
Source: foreclosure.com Report a problem | ||
| 2/5/2010 | Listed for sale | -- |
Source: foreclosure.com Report a problem | ||
| 1/27/2010 | Sold | $94,806-25.3%$57/sqft |
Source: Public Record Report a problem | ||
| 7/24/2003 | Sold | $126,900$76/sqft |
Source: ARMLS #1946544 Report a problem | ||
Public tax history
| Year | Property taxes | Tax assessment |
|---|---|---|
| 2025 | $1,132 +12.6% | $29,400 -6.8% |
| 2024 | $1,005 -1.9% | $31,560 +343.5% |
| 2023 | $1,025 +2.9% | $7,116 -63.6% |
| 2022 | $996 +7.2% | $19,570 +10.2% |
| 2021 | $929 +0.7% | $17,760 +8.1% |
| 2020 | $922 +6.6% | $16,430 +12.5% |
| 2019 | $865 | $14,600 +11.6% |
| 2018 | $865 +7.3% | $13,080 +17.5% |
| 2017 | $807 +12.3% | $11,130 +15.6% |
| 2016 | $718 -7.6% | $9,630 +13.3% |
| 2015 | $777 | $8,500 +58.3% |
| 2014 | -- | $5,370 +28.8% |
| 2013 | -- | $4,170 -3.7% |
| 2012 | -- | $4,330 -5.3% |
| 2011 | -- | $4,570 -39.1% |
| 2010 | -- | $7,510 -48.3% |
| 2009 | -- | $14,520 -19.1% |
| 2008 | -- | $17,950 +26.9% |
| 2007 | -- | $14,150 +40.1% |
| 2006 | -- | $10,100 |
| 2005 | -- | $10,100 +12.2% |
| 2004 | -- | $9,000 |
| 2003 | -- | $9,000 +20.8% |
| 2002 | -- | $7,450 |
Find assessor info on the county website
Monthly payment
Est. payment
Payment breakdown
Explore the cost of this home by adjusting the details. Changes won't be saved.Climate risks
Neighborhood: Maryvale
Nearby schools
Schools provided by the listing agent
- Elementary: Pendergast Elementary School
- Middle: Pendergast Elementary School
- High: Tolleson Union High School
- District: Pendergast Elementary District
Source: ARMLS. This data may not be complete. We recommend contacting the local school district to confirm school assignments for this home.

Similar homes
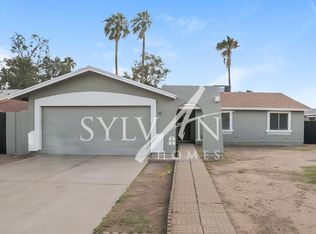
- $385,0003 bd3 ba1.1k sqft8847 W WELDON Avenue, Phoenix, AZ 85037For Sale
 MLS ID #7086451, Cristina Lozada, Gentry Real Estate. ARMLS
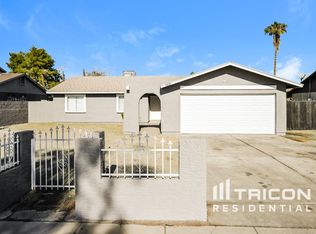
- $380,0003 bd2 ba1.6k sqft3324 N 83RD Drive, Phoenix, AZ 85037For Sale
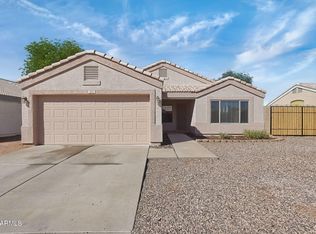 MLS ID #7095153, Brian C Horton, Mainstay Brokerage. ARMLS
- $330,0003 bd2 ba1.3k sqft8717 W CLARENDON Avenue, Phoenix, AZ 85037For Sale
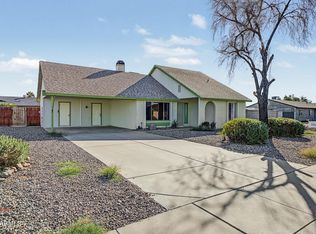 MLS ID #7095385, Brianna Osuna, Engel & Volkers Gilbert. ARMLS
- $--3 bd2 ba1.3k sqft9028 W Osborn Rd, Phoenix, AZ 85037Auction
 Auction.com 2
