Motivated Seller! Step into soaring ceilings and an open loft in this spacious 3-bedroom, 3-bath home. Newer HVAC and water heater offer added peace of mind, while the oversized primary suite features a walk-in closet and soaking tub. The backyard is made for entertaining, with mature 20-ft ficus trees, gazebo, canopy, storage shed, and plenty of privacy. Much of the yard is concrete, offering usable space while still leaving room for a garden to grow fruits, vegetables, or flowers. A private area also offers great potential for a future jacuzzi or spa, creating your own secluded outdoor retreat. Conveniently located near parks, I-10, Loop 101, resorts, Estrella Medical Center, State Farm Stadium, and Westgate.
For sale
Price cut: $5K (10/7)
$435,000
9133 W VIRGINIA Avenue, Phoenix, AZ 85037
3beds
2,212sqft
Single Family Residence
Built in 2004
6,820 Square Feet Lot
$433,100 Zestimate®
$197/sqft
$60/mo HOA
What's special
Open loftOversized primary suiteSoaring ceilingsWalk-in closetPlenty of privacySoaking tubStorage shed
- 32 days
- 96
- 4
Zillow last checked:
Listing updated:
Listed by:
Jose Balderrama Chavarria 480-749-8241,
eXp Realty,
Ruben Luna 602-649-4127,
eXp Realty
Source: ARMLS,MLS#: 7081907
Facts & features
Interior
Bedrooms & bathrooms
- Bedrooms: 3
- Bathrooms: 3
- Full bathrooms: 2
- 1/2 bathrooms: 1
Heating
- Electric, Natural Gas
Cooling
- Central Air
Appliances
- Included: Refrigerator, Built-in Microwave, Disposal, Gas Range, Gas Oven
- Laundry: Inside
Features
- Pantry, Eat-in Kitchen, Full Bth Master Bdrm, Laminate Counters
- Has basement: No
- Has fireplace: No
Interior area
- Total structure area: 2,212
- Total interior livable area: 2,212 sqft
Property
Parking
- Total spaces: 4
- Parking features: Garage, Open
- Garage spaces: 2
- Uncovered spaces: 2
Features
- Stories: 2
- Spa features: None
- Fencing: None
Lot
- Size: 6,820 Square Feet
- Features: Desert Back, Desert Front
Details
- Parcel number: 10234541
Construction
Type & style
- Home type: SingleFamily
- Property subtype: Single Family Residence
Materials
- Wood Siding, Wood Frame
- Roof: Tile
Condition
- Year built: 2004
Utilities & green energy
- Sewer: Public Sewer
Community & HOA
Community
- Subdivision: SHEELY FARMS PARCEL 10
HOA
- Has HOA: Yes
- Services included: No Fees
- HOA fee: $180 quarterly
- HOA name: SHEELY FARMS PARCEL
- HOA phone: 602-437-4777
Location
- Region: Phoenix
Financial & listing details
- Price per square foot: $197/sqft
- Tax assessed value: $323,700
- Annual tax amount: $1,931
- Date on market: 9/17/2026
- Cumulative days on market: 32 days
- Listing terms: VA Loan,Cash,Conventional,FHA
- Ownership: Fee Simple
Estimated market value
$433,100
$411,000 - $455,000
$2,378/mo
Price history
| Date | Event | Price |
|---|---|---|
| 10/7/2026 | Price change | $435,000-1.1%$197/sqft |
Source:  ARMLS #7081907 Report a problem | ||
| 9/18/2026 | Listed for sale | $440,000+10%$199/sqft |
Source: ARMLS #7081907 Report a problem | ||
| 10/30/2025 | Listing removed | $399,999$181/sqft |
Source: ARMLS #6880723 Report a problem | ||
| 7/29/2025 | Price change | $399,999-4.8%$181/sqft |
Source: ARMLS #6880723 Report a problem | ||
| 7/9/2025 | Price change | $419,999-2.3%$190/sqft |
Source: ARMLS #6880723 Report a problem | ||
| 6/16/2025 | Listed for sale | $430,000+138.1%$194/sqft |
Source: ARMLS #6880723 Report a problem | ||
| 10/22/2004 | Sold | $180,594$82/sqft |
Source: Public Record Report a problem | ||
Public tax history
| Year | Property taxes | Tax assessment |
|---|---|---|
| 2025 | $1,905 +15.4% | $32,370 -5.7% |
| 2024 | $1,650 -2.3% | $34,320 +163.9% |
| 2023 | $1,690 +2.4% | $13,003 -42.6% |
| 2022 | $1,650 +7.3% | $22,650 +10.4% |
| 2021 | $1,537 +0% | $20,520 +9.1% |
| 2020 | $1,537 +10.5% | $18,800 +9.8% |
| 2019 | $1,391 | $17,120 +7.1% |
| 2018 | $1,391 +12% | $15,980 +17.9% |
| 2017 | $1,242 +10% | $13,550 +2.9% |
| 2016 | $1,129 -3.1% | $13,170 +5.4% |
| 2015 | $1,165 | $12,500 +32.6% |
| 2014 | -- | $9,430 +23.8% |
| 2013 | -- | $7,620 -12.1% |
| 2012 | -- | $8,670 -4% |
| 2011 | -- | $9,030 -24.9% |
| 2010 | -- | $12,020 -44.5% |
| 2009 | -- | $21,670 -16.2% |
| 2008 | -- | $25,850 +27% |
| 2007 | -- | $20,350 +46.9% |
| 2006 | -- | $13,850 +497% |
| 2005 | -- | $2,320 |
| 2004 | -- | $2,320 |
Find assessor info on the county website
Monthly payment
Est. payment
Payment breakdown
Explore the cost of this home by adjusting the details. Changes won't be saved.Climate risks
Neighborhood: Maryvale
Nearby schools
Schools provided by the listing agent
- Elementary: Sheely Farms Elementary School
- Middle: Sheely Farms Elementary School
- High: Tolleson Union High School
- District: Tolleson Elementary District
Source: ARMLS. This data may not be complete. We recommend contacting the local school district to confirm school assignments for this home.
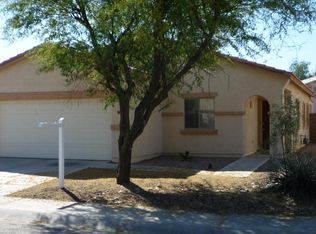

Similar homes
- $445,0003 bd2 ba2.2k sqft3432 N 86TH Avenue, Phoenix, AZ 85037For Sale
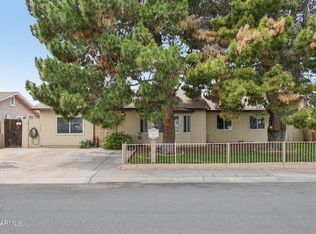 MLS ID #7018342, Shane Peters, West USA Realty. ARMLS
- $434,9004 bd3 ba2k sqft10856 W LUKE Avenue, Phoenix, AZ 85037For Sale
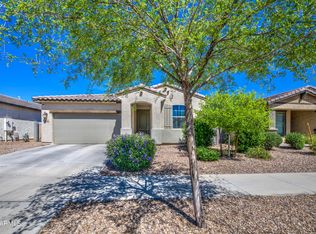 MLS ID #7003078, Ruben Luna, eXp Realty. ARMLS
- $384,9994 bd2 ba1.7k sqft8448 W TURNEY Avenue, Phoenix, AZ 85037For Sale
 MLS ID #7025296, Christine Lopez, A.Z. & Associates. ARMLS
- $440,0004 bd3 ba2.2k sqft10637 W PIMA Street, Tolleson, AZ 85353For Sale
 MLS ID #7072570, Edward S Robles, Keller Williams Realty Phoenix. ARMLS
