4 BEDROOMS & AN ENTERTAINER'S BACKYARD! This single-story Phoenix home offers 4 bedrooms, 2 baths, and 1,612 sq ft on a 7,087 sq ft lot! Features include tile flooring, an open living area, breakfast bar, and indoor laundry. Recent improvements include a roof approximately 3-4 years old, garage door approximately 2 years old, and water heater under 2 years old. HVAC approximately 8 years old. Enjoy a spacious backyard with an extended covered patio, ceiling fans, grass, mature landscaping, and hot tub approximately 4 years old under a separate gazebo! Plus a 2-car garage and RVGate. Near shopping, restaurants, schools, hospitals, Loop 101, and I-10!
For sale
$360,000
8941 W MONTEREY Way, Phoenix, AZ 85037
4beds
1,612sqft
Single Family Residence
Built in 1979
7,087 Square Feet Lot
$-- Zestimate®
$223/sqft
$-- HOA
What's special
- 6 days
- 235
- 28
Likely to sell faster than
Zillow last checked:
Listing updated:
Listed by:
Janette M Martinez 602-794-5694,
Realty ONE Group
Source: ARMLS,MLS#: 7092194
Facts & features
Interior
Bedrooms & bathrooms
- Bedrooms: 4
- Bathrooms: 2
- Full bathrooms: 2
Heating
- Heat Pump
Cooling
- Central Air
Appliances
- Included: Dryer, Washer, Refrigerator, Built-in Microwave, Dishwasher, Electric Range
- Laundry: Inside, Gas Dryer Hookup
Features
- Non-laminate Counter, Full Bth Master Bdrm
- Flooring: Tile
- Has basement: No
- Has fireplace: No
Interior area
- Total structure area: 1,612
- Total interior livable area: 1,612 sqft
Property
Parking
- Total spaces: 4
- Parking features: Storage
- Garage spaces: 2
- Uncovered spaces: 2
Features
- Stories: 1
- Has spa: Yes
- Spa features: Above Ground, Heated
- Fencing: Back Yard,Block
Lot
- Size: 7,087 Square Feet
- Features: North/South Exposure, Gravel/Stone Back, Grass Front, Grass Back
Details
- Parcel number: 10223623
Construction
Type & style
- Home type: SingleFamily
- Property subtype: Single Family Residence
Materials
- Wood Siding, Other, Painted
- Roof: Composition
Condition
- Year built: 1979
Utilities & green energy
- Sewer: Public Sewer
Community & HOA
Community
- Subdivision: SHEFFIELD PLACE UNIT 1
HOA
- Has HOA: No
- Services included: No Fees
Location
- Region: Phoenix
Financial & listing details
- Price per square foot: $223/sqft
- Tax assessed value: $276,000
- Annual tax amount: $1,105
- Date on market: 10/9/2026
- Cumulative days on market: 6 days
- Listing terms: VA Loan,Cash,Conventional,FHA
- Ownership: Fee Simple
Estimated market value
Not available
Estimated sales range
Not available
Not available
Price history
| Date | Event | Price |
|---|---|---|
| 10/10/2026 | Listed for sale | $360,000+103.4%$223/sqft |
Source:  ARMLS #7092194 Report a problem ARMLS #7092194 Report a problem | ||
| 3/6/2017 | Sold | $177,000+1.1%$110/sqft |
Source: ARMLS #5556444 Report a problem | ||
| 2/4/2017 | Listed for sale | $175,000+113%$109/sqft |
Source: Redicichi Realty Group #5556444 Report a problem | ||
| 11/30/2001 | Sold | $82,150-7.7%$51/sqft |
Source: Public Record Report a problem | ||
| 6/15/2001 | Sold | $88,989+14.2%$55/sqft |
Source: Public Record Report a problem | ||
| 4/28/1999 | Sold | $77,952$48/sqft |
Source: Public Record Report a problem | ||
Public tax history
| Year | Property taxes | Tax assessment |
|---|---|---|
| 2025 | $1,091 +12.6% | $27,600 -6.9% |
| 2024 | $969 -1.9% | $29,650 +332.2% |
| 2023 | $988 +2.9% | $6,860 -62.3% |
| 2022 | $960 +7.2% | $18,220 +14.8% |
| 2021 | $895 +0.7% | $15,870 +4.3% |
| 2020 | $889 +6.6% | $15,210 +13.1% |
| 2019 | $834 | $13,450 +19.8% |
| 2018 | $834 +7.3% | $11,230 +23.3% |
| 2017 | $778 +12.3% | $9,110 +13.4% |
| 2016 | $693 -7.3% | $8,030 -0.2% |
| 2015 | $747 | $8,050 +56.3% |
| 2014 | -- | $5,150 +28.1% |
| 2013 | -- | $4,020 -27.6% |
| 2012 | -- | $5,550 -5.1% |
| 2011 | -- | $5,850 -19% |
| 2010 | -- | $7,220 -48.7% |
| 2009 | -- | $14,080 -17.9% |
| 2008 | -- | $17,150 +26.6% |
| 2007 | -- | $13,550 +45.7% |
| 2006 | -- | $9,300 |
| 2005 | -- | $9,300 +7.5% |
| 2004 | -- | $8,650 |
| 2003 | -- | $8,650 +16.9% |
| 2002 | -- | $7,400 |
Find assessor info on the county website
Monthly payment
Est. payment
Payment breakdown
Explore the cost of this home by adjusting the details. Changes won't be saved.Climate risks
Neighborhood: Maryvale
Nearby schools
Schools provided by the listing agent
- Elementary: Pendergast Elementary School
- Middle: Desert Horizon Elementary School
- High: Tolleson Union High School
- District: Pendergast Elementary District
Source: ARMLS. This data may not be complete. We recommend contacting the local school district to confirm school assignments for this home.
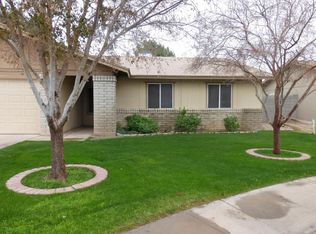

Similar homes
- $354,9004 bd2 ba1.6k sqft8730 W EARLL Drive, Phoenix, AZ 85037For Sale
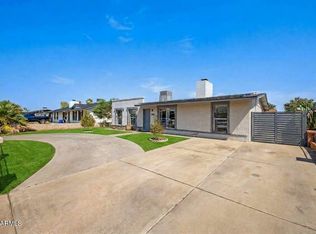 MLS ID #7067517, Richard Chavez, A.Z. & Associates. ARMLS
 - $384,9994 bd2 ba1.5k sqft8925 W MERRELL Street, Phoenix, AZ 85037For Sale
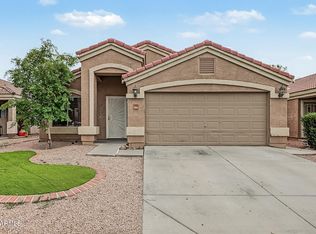 MLS ID #7085572, Fernando Lopez Canales, DeLex Realty. ARMLS
 - $--3 bd2 ba1.3k sqft9028 W Osborn Rd, Phoenix, AZ 85037Auction
 Auction.com 2
 - $345,0003 bd2 ba1.1k sqft8823 W OSBORN Road, Phoenix, AZ 85037For Sale
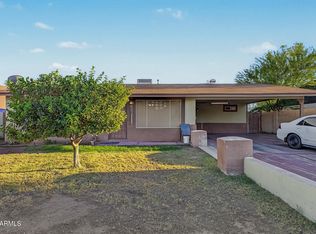 MLS ID #7081825, Veronica Gonzalez, American Freedom Realty. ARMLS
