Welcome to this beautifully three bedrooms two baths home located in is Located Cul-De-Sac. and highly desirable Glendale neighborhood. Enjoy the convenience of being just minutes from Westgate entertainment district, then new vAI Resort, shopping, dining, entertainment, and major freeways. This inviting home offers comfortable living spaces, a functional for floor plan, vaulted ceilings and a Spacious backyard with covered patio, this property combines location, convenience, and value, making an excellent opportunity for homeowners.
For sale
Price cut: $30K (10/8)
$330,000
8805 W VALE Drive, Phoenix, AZ 85037
3beds
1,256sqft
Single Family Residence
Built in 1990
4,622 Square Feet Lot
$-- Zestimate®
$263/sqft
$18/mo HOA
What's special
Comfortable living spacesInviting homeVaulted ceilingsThree bedrooms two baths
- 86 days
- 277
- 14
Zillow last checked:
Listing updated:
Listed by:
Marisela Valdez Avalos 623-703-9497,
HomeSmart
Source: ARMLS,MLS#: 7056238
Facts & features
Interior
Bedrooms & bathrooms
- Bedrooms: 3
- Bathrooms: 2
- Full bathrooms: 2
Heating
- Electric
Cooling
- Central Air, Ceiling Fan(s)
Appliances
- Included: Refrigerator, Dishwasher, Disposal
Features
- High Speed Internet, Eat-in Kitchen, Breakfast Bar, Vaulted Ceiling(s), 3/4 Bath Master Bdrm
- Flooring: Carpet, Tile
- Has basement: No
- Number of fireplaces: 1
- Fireplace features: Family Room
Interior area
- Total structure area: 1,256
- Total interior livable area: 1,256 sqft
Property
Parking
- Total spaces: 2
- Parking features: Garage Door Opener
- Garage spaces: 2
Features
- Stories: 1
- Patio & porch: Covered, Patio
- Exterior features: Screened in Patio(s)
- Spa features: None
- Fencing: Block
Lot
- Size: 4,622 Square Feet
- Features: North/South Exposure, Sprinklers In Rear, Desert Front, Cul-De-Sac
Details
- Parcel number: 10224619
Construction
Type & style
- Home type: SingleFamily
- Architectural style: Ranch
- Property subtype: Single Family Residence
Materials
- Stucco, Wood Frame, Painted
- Roof: Composition
Condition
- Fixer
- New construction: No
- Year built: 1990
Details
- Builder name: Continental homes
Utilities & green energy
- Sewer: Public Sewer
Community & HOA
Community
- Subdivision: RYANS RIDGE LT 1-162 TR A-C
HOA
- Has HOA: Yes
- Services included: Maintenance Grounds
- HOA fee: $18 monthly
- HOA name: Ryans Ridge Assoc
- HOA phone: 480-948-5860
Location
- Region: Phoenix
Financial & listing details
- Price per square foot: $263/sqft
- Tax assessed value: $255,000
- Annual tax amount: $1,144
- Date on market: 7/22/2026
- Cumulative days on market: 86 days
- Listing terms: VA Loan,Cash,Conventional,FHA
- Ownership: Fee Simple
Estimated market value
Not available
Estimated sales range
Not available
Not available
Price history
| Date | Event | Price |
|---|---|---|
| 10/8/2026 | Price change | $330,000-8.3%$263/sqft |
Source:  ARMLS #7056238 Report a problem ARMLS #7056238 Report a problem | ||
| 7/22/2026 | Listed for sale | $360,000+700%$287/sqft |
Source: ARMLS #7056238 Report a problem | ||
| 4/15/2009 | Sold | $45,000-18%$36/sqft |
Source: ARMLS #4094969 Report a problem | ||
| 2/5/2009 | Price change | $54,900-14.9%$44/sqft |
Source: foreclosure.com Report a problem | ||
| 1/4/2009 | Listed for sale | $64,500-62.6%$51/sqft |
Source: foreclosure.com Report a problem | ||
| 11/3/2008 | Sold | $172,472-17.3%$137/sqft |
Source: Public Record Report a problem | ||
| 3/20/2007 | Sold | $208,500+56.8%$166/sqft |
Source: ARMLS #2660496 Report a problem | ||
| 12/21/2004 | Sold | $133,000$106/sqft |
Source: Public Record Report a problem | ||
Public tax history
| Year | Property taxes | Tax assessment |
|---|---|---|
| 2025 | $1,131 +11.6% | $25,500 -6.9% |
| 2024 | $1,014 -1.6% | $27,400 +327.1% |
| 2023 | $1,030 +2.7% | $6,416 -62.1% |
| 2022 | $1,003 +7.4% | $16,920 +10.2% |
| 2021 | $934 +0.8% | $15,350 +9% |
| 2020 | $926 +6% | $14,080 +13.5% |
| 2019 | $873 | $12,400 +6.8% |
| 2018 | $873 +6.7% | $11,610 +16.7% |
| 2017 | $819 +12.2% | $9,950 +14.9% |
| 2016 | $730 -5.4% | $8,660 +13.6% |
| 2015 | $772 | $7,620 +59.7% |
| 2014 | -- | $4,770 +26.9% |
| 2013 | -- | $3,760 -11.7% |
| 2012 | -- | $4,260 -4.9% |
| 2011 | -- | $4,480 -42.6% |
| 2010 | -- | $7,810 -43.7% |
| 2009 | -- | $13,860 -15.2% |
| 2008 | -- | $16,350 +26.7% |
| 2007 | -- | $12,900 +48.3% |
| 2006 | -- | $8,700 |
| 2005 | -- | $8,700 +10.1% |
| 2004 | -- | $7,900 |
| 2003 | -- | $7,900 +20.6% |
| 2002 | -- | $6,550 |
Find assessor info on the county website
Monthly payment
Est. payment
Payment breakdown
Explore the cost of this home by adjusting the details. Changes won't be saved.Climate risks
Neighborhood: Maryvale
Nearby schools
Schools provided by the listing agent
- Elementary: Pendergast Elementary School
- Middle: Pendergast Elementary School
- High: Tolleson Union High School
- District: Pendergast Elementary District
Source: ARMLS. This data may not be complete. We recommend contacting the local school district to confirm school assignments for this home.

Similar homes
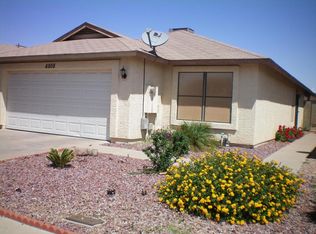
- $322,9003 bd3 ba1.1k sqft8854 W FAIRMOUNT Avenue, Phoenix, AZ 85037For Sale
 MLS ID #7054712, Adela Lujan, HomeSmart. ARMLS
 - $--3 bd2 ba1.3k sqft9028 W Osborn Rd, Phoenix, AZ 85037Auction
 Auction.com 2
 - $350,0003 bd2 ba1.2k sqft4135 N 88TH Avenue, Phoenix, AZ 85037For Sale
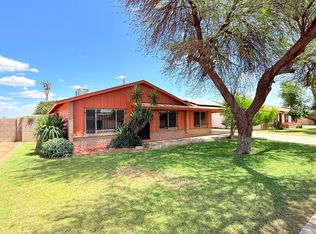 MLS ID #7023911, Christopher P. Steber, HomeSmart Lifestyles. ARMLS
 - $320,0003 bd2 ba1.2k sqft4006 N 88TH Lane, Phoenix, AZ 85037For Sale
 MLS ID #6972195, Anette Brown, The Offer Company. ARMLS
