Skip main navigation
Off market
Street View
  • $844,800

    8925 Kilkenny Dr, Darien, IL 60561

    3beds
    2,608sqft
    SingleFamily
    Built in 1999
    0.34 Acres Lot
    $844,800 Zestimate®
    $324/sqft
    $4,150 Estimated rent

    Home value

    $844,800

    $794,000 - $904,000

    $4,150/mo

    Zestimate® history
    Loading
    Loading...

    Owner options

    List your home for rent

    $4,150/mo

    Rent Zestimate®

    Find your next renter with Zillow Rental Manager. Plus, with online applications, you can quickly screen prospective tenants – for free.

    Learn more

    $4,150/mo

    Rent Zestimate®

    Refinance and save

    $5,970/mo

    Est. payment

    Refinancing to a lower rate could help reduce your monthly payments and save thousands over the life of the loan.

    See today's rates

    $5,970/mo

    Est. payment

    Explore your selling options

    Work with a Zillow partner agent

    Leverage their expertise and Zillow's premium Showcase listings to get your home seen by more buyers.

    Get started

    List with your own agent

    Get your home in front of millions of buyers by listing it on Zillow.

    Learn how to do it

    Sell it yourself

    Take full control of how buyers see your home on Zillow by listing For Sale by Owner (FSBO).

    List your home

    What's special

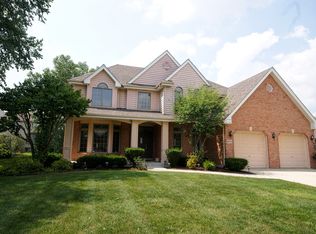
    Ready for Single Level Living but Not Ready to Sacrifice Quality Finishes? This is your Ranch! ; All Brick Exterior, Gallagher & Henry Scottsdale model w 2608 square feet, 3 beds/2.1 Baths, Updated & Pristine, Original Owners ; Large Rooms, Soaring Ceilings, Wood Beams in Open Concept ; Clean Lines throughout Home ; Oversized Master Bedroom w Volume Ceiling plus 17 ft Master Closet w Elfa System ; Kitchen Remodel by Normandy 2010, w granite, custom tile backsplash, 2 pantry closets w pull out shelves, more cabinets than you can count! ; Pella windows w shades 2017 throughout ; Skylights in Kitchen & Master Bath ; Hardwood refinished & interior painted 2017 ; Cheery finished Basement for Multi-function, Painted concrete walls & Ceiling, vinyl easy clean floors, Crawl for Storage ; Trane HVAC 2014 ; Stamped Concrete Patio w gas line for Grill ; Large Private Yard ; Close to Parks, Forest Preserve, Golf & Expressways ; Concord Elem, Cass Jr, Hinsdale South HS ; Truly Move in Ready!

    This property is off market, which means it's not currently listed for sale or rent on Zillow. This may be different from what's available on other websites or public sources.

    Facts & features

    Interior

    Bedrooms & bathrooms
    • Bedrooms: 3
    • Bathrooms: 3
    • Full bathrooms: 2
    • 1/2 bathrooms: 1
    Heating
    • Forced air, Gas
    Cooling
    • Central
    Appliances
    • Included: Dishwasher, Dryer, Microwave, Range / Oven, Refrigerator, Washer
    Features
    • Flooring: Carpet, Hardwood
    • Basement: Partially finished
    • Has fireplace: No
    Interior area
    • Total interior livable area: 2,608 sqft

    Property

    Parking
    • Total spaces: 3
    • Parking features: Garage - Attached
    Features
    • Exterior features: Brick
    Lot
    • Size: 0.34 Acres
    Details
    • Parcel number: 1005202048

    Construction

    Type & style
    • Home type: SingleFamily
    Materials
    • Roof: Asphalt
    Condition
    • Year built: 1999

    Utilities & green energy

    • Sewer: Sewer-Public

    Community & HOA

    Location
    • Region: Darien

    Financial & listing details

    • Price per square foot: $324/sqft
    • Tax assessed value: $219,845
    • Annual tax amount: $13,169

    Price history

    DateEventPrice
    8/24/2018Sold$512,000-4.3%$196/sqft
    Source: MRED as distributed by MLS GRID #10006179 Report a problem
    7/19/2018Pending sale$535,000$205/sqft
    Source: john greene Realtor #10006179 Report a problem
    7/18/2018Listed for sale$535,000+40.6%$205/sqft
    Source: john greene Realtor #10006179 Report a problem
    3/22/1999Sold$380,500$146/sqft
    Source: Public Record Report a problem

    Public tax history

    YearProperty taxesTax assessment
    2024$13,169 +4.5%$219,845 +8.8%
    2023$12,607 +8.5%$202,100 +9.5%
    2022$11,622 +7.7%$184,620 +1.2%
    2021$10,788 +1.8%$182,520 +2%
    2020$10,593 +4.4%$178,900
    2019$10,144 +0.7%--
    2018$10,073 -4.3%$170,650 -1.5%
    2017$10,523 -7.9%$173,290 -5.5%
    2016$11,431 +2%$183,280 +6.7%
    2015$11,208 +1.6%$171,760 +2.9%
    2014$11,033 +3.7%$167,000 +0.5%
    2013$10,636 +2.7%$166,220 -4.3%
    2012$10,355 +2.9%$173,700 -6.1%
    2011$10,061 +4.9%$184,980 -3.3%
    2010$9,587 +2.6%$191,350 -5.8%
    2009$9,343 +1.3%$203,110
    2008$9,223 +5.5%$203,110 +5.9%
    2007$8,744 +3.4%$191,790 +7%
    2006$8,459 +3.6%$179,250 +7.7%
    2005$8,169 -5.9%$166,440 -1.3%
    2004$8,681 +3%$168,610 +10%
    2003$8,424 +9.5%$153,280 +13%
    2002$7,694 +1.9%$135,590 +6.8%
    2001$7,551 +1.6%$126,990 +3.5%
    2000$7,431 $122,690
    Find assessor info on the county website

    Neighborhood: 60561

    Nearby schools

    GreatSchools rating
    Schools provided by the listing agent
    • Elementary: Concord Elementary School
    • Middle: CASS JUNIOR HIGH SCHOOL
    • High: Hinsdale South High School

    Source: The MLS. This data may not be complete. We recommend contacting the local school district to confirm school assignments for this home.

    Get a cash offer in 3 minutes
    Find out how much your home could sell for in as little as 3 minutes with a no-obligation cash offer.
    Estimated market value
    $844,800
    Get a cash offer in 3 minutes
    Find out how much your home could sell for in as little as 3 minutes with a no-obligation cash offer.
    Estimated market value
    $844,800