Discover the epitome of main-level luxury in this exceptional home featuring a 3-car garage complete with an EV station. Set against a picturesque wetlands vista, enjoy unparalleled scenery from every angle. The owner's suite is a retreat unto itself, complete with California Closets and an inviting sunroom. Stay cozy with heated floors in both the owner's suite and downstairs bathrooms year-round. Located just 35 miles from the city, this home offers convenience alongside weekly mowing and spring cleanup services covered through September, plus a home warranty from America Preferred for peace of mind. This neighborhood is perfect for everyone, with minimal yard maintenance allowing you to focus on enjoying life without the burden of extensive upkeep.
Closed
$399,900
8925 Parkview Cir, Chisago City, MN 55013
4beds
2,452sqft
Single Family Residence
Built in 2016
5,445 Square Feet Lot
$427,200 Zestimate®
$163/sqft
$2,982 Estimated rent
Home value
$427,200
$406,000 - $449,000
$2,982/mo
Zestimate® history
Owner options
List your home for rent
$2,982/mo
Rent Zestimate®
Find your next renter with Zillow Rental Manager. Plus, with online applications, you can quickly screen prospective tenants – for free.
$2,982/mo
Rent Zestimate®
Refinance and save
$2,661/mo
Est. payment
Refinancing to a lower rate could help reduce your monthly payments and save thousands over the life of the loan.
$2,661/mo
Est. payment
Explore your selling options
Work with a Zillow partner agent
Leverage their expertise and Zillow's premium Showcase listings to get your home seen by more buyers.
Get startedList with your own agent
Get your home in front of millions of buyers by listing it on Zillow.
Learn how to do itSell it yourself
Take full control of how buyers see your home on Zillow by listing For Sale by Owner (FSBO).
List your homeWhat's special
Zillow last checked:
Listing updated:
Listed by:
Jaren D. Johnson 612-221-1596,
RE/MAX Synergy,
Megan Kenny 651-278-9035
Bought with:
Hames-McDonough Real Estate Group
Keller Williams Premier Realty
Hames-McDonough Real Estate Group
Source: NorthstarMLS as distributed by MLS GRID,MLS#: 6568511
Facts & features
Interior
Bedrooms & bathrooms
- Bedrooms: 4
- Bathrooms: 3
- Full bathrooms: 2
- 3/4 bathrooms: 1
Bedroom
- Level: Main
- Area: 165.6 Square Feet
- Dimensions: 13.8x12
Bedroom 2
- Level: Main
- Area: 120.64 Square Feet
- Dimensions: 10.4x11.6
Bedroom 3
- Level: Lower
- Area: 132 Square Feet
- Dimensions: 11x12
Bedroom 4
- Level: Lower
- Area: 100 Square Feet
- Dimensions: 10x10
Dining room
- Level: Main
- Area: 128 Square Feet
- Dimensions: 16x8
Kitchen
- Level: Main
- Area: 138 Square Feet
- Dimensions: 11.5x12
Laundry
- Level: Main
- Area: 72 Square Feet
- Dimensions: 8x9
Living room
- Level: Main
- Area: 224 Square Feet
- Dimensions: 16x14
Sun room
- Level: Main
- Area: 96 Square Feet
- Dimensions: 8x12
Heating
- Forced Air, In-Floor Heating
Cooling
- Central Air
Appliances
- Included: Air-To-Air Exchanger, Dishwasher, Dryer, ENERGY STAR Qualified Appliances, Exhaust Fan, Humidifier, Gas Water Heater, Microwave, Range, Refrigerator, Washer
- Laundry: Gas Dryer Hookup, Laundry Room, Main Level, Sink, Washer Hookup
Features
- Basement: Block
- Number of fireplaces: 1
- Fireplace features: Gas, Living Room
Interior area
- Total structure area: 2,452
- Total interior livable area: 2,452 sqft
- Finished area above ground: 1,328
- Finished area below ground: 1,124
Property
Parking
- Total spaces: 3
- Parking features: Attached, Asphalt, Electric Vehicle Charging Station(s), Heated Garage, Insulated Garage
- Attached garage spaces: 3
Accessibility
- Accessibility features: None
Features
- Levels: One
- Stories: 1
- Pool features: None
Lot
- Size: 5,445 Square Feet
- Dimensions: 54 x 101 x 54 x 101
Details
- Foundation area: 1328
- Parcel number: 131001137
- Zoning description: Residential-Single Family
Construction
Type & style
- Home type: SingleFamily
- Property subtype: Single Family Residence
Materials
- Roof: Asphalt
Condition
- New construction: No
- Year built: 2016
Utilities & green energy
- Gas: Natural Gas
- Sewer: City Sewer/Connected
- Water: City Water/Connected
Community & HOA
Community
- Subdivision: Hidden Forest
HOA
- Has HOA: Yes
- Services included: Snow Removal
- HOA fee: $100 annually
- HOA name: Uknown
- HOA phone: 651-462-3724
Location
- Region: Chisago City
Financial & listing details
- Price per square foot: $163/sqft
- Tax assessed value: $433,100
- Annual tax amount: $5,203
- Date on market: 7/12/2024
- Cumulative days on market: 134 days
Price history
| Date | Event | Price |
|---|---|---|
| 9/12/2024 | Sold | $399,9000%$163/sqft |
Source:  NorthstarMLS as distributed by MLS GRID #6568511 Report a problem NorthstarMLS as distributed by MLS GRID #6568511 Report a problem | ||
| 8/23/2024 | Pending sale | $399,999$163/sqft |
Source: NorthstarMLS as distributed by MLS GRID #6568511 Report a problem | ||
| 7/12/2024 | Listed for sale | $399,999-2.4%$163/sqft |
Source: NorthstarMLS as distributed by MLS GRID #6568511 Report a problem | ||
| 7/12/2024 | Listing removed | -- |
Source: NorthstarMLS as distributed by MLS GRID #6506126 Report a problem | ||
| 6/23/2024 | Price change | $409,900-5.1%$167/sqft |
Source: NorthstarMLS as distributed by MLS GRID #6506126 Report a problem | ||
| 5/17/2024 | Price change | $431,800-3.1%$176/sqft |
Source: NorthstarMLS as distributed by MLS GRID #6506126 Report a problem | ||
| 4/30/2024 | Price change | $445,800-3.1%$182/sqft |
Source: NorthstarMLS as distributed by MLS GRID #6506126 Report a problem | ||
| 4/12/2024 | Listed for sale | $459,900+50.3%$188/sqft |
Source: NorthstarMLS as distributed by MLS GRID #6506126 Report a problem | ||
| 10/5/2016 | Sold | $306,000$125/sqft |
Source: NorthstarMLS as distributed by MLS GRID #4740711 Report a problem | ||
| 7/18/2016 | Listed for sale | $306,000$125/sqft |
Source: RE/MAX SYNERGY #4740711 Report a problem | ||
Public tax history
| Year | Property taxes | Tax assessment |
|---|---|---|
| 2024 | $5,170 -1.5% | $425,500 -2.5% |
| 2023 | $5,250 -3.6% | $436,600 +15.3% |
| 2022 | $5,448 +14% | $378,800 +16% |
| 2021 | $4,780 +4.8% | $326,600 |
| 2020 | $4,562 +1400.7% | -- |
| 2017 | $304 +100% | -- |
| 2016 | $152 -68.9% | -- |
| 2015 | $488 +22% | -- |
| 2014 | $400 +11.7% | $17,500 |
| 2013 | $358 -11.4% | -- |
| 2012 | $404 +5.8% | -- |
| 2011 | $382 +48.1% | -- |
| 2010 | $258 | -- |
| 2009 | -- | -- |
| 2008 | $176 | -- |
Find assessor info on the county website
Neighborhood: 55013
Nearby homes
- $439,7003 bd3 ba2.4k sqft8917 Parkview Cir, Chisago City, MN 55013Off Market

- $436,5004 bd3 ba2.4k sqft8935 Parkview Cir, Chisago City, MN 55013Sold
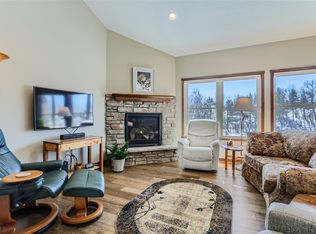
- $382,0002 bd1 ba1.3k sqft8909 Parkview Cir, Chisago City, MN 55013Off Market
- $379,8002 bd2 ba1.3k sqft8909 Parkview Circle, Chisago, MN 55013Off Market
- $393,2002 bd2 ba1.4k sqft8943 Parkview Cir, Chisago City, MN 55013Off Market
- $389,9004 bd2 ba1.8k sqft8903 Parkview Cir, Chisago City, MN 55013Off Market
- $359,0002 bd2 ba1.3k sqft8896 Parkview Cir, Chisago City, MN 55013Off Market
- $446,4004 bd1 ba2.5k sqft8960 Parkview Cir, Chisago City, MN 55013Off Market
Nearby schools
GreatSchools rating
- 9/10Lakeside Elementary SchoolGrades: 2-5Distance: 1 mi
- 8/10Chisago Lakes Middle SchoolGrades: 6-8Distance: 4.9 mi
- 9/10Chisago Lakes Senior High SchoolGrades: 9-12Distance: 3.9 mi
Get a cash offer in 3 minutes
Find out how much your home could sell for in as little as 3 minutes with a no-obligation cash offer.
Estimated market value
$427,200
Get a cash offer in 3 minutes
Find out how much your home could sell for in as little as 3 minutes with a no-obligation cash offer.
Estimated market value
$427,200
- Minnesota
- Chisago County
- Chisago City
- 55013
- 8925 Parkview Cir
Nearby cities
Nearby zip codes
Other Chisago City Topics
