Lovingly maintained walk-out rambler - feels like new construction! Boasting 4 generous bedrooms, 3 elegant baths, & attached 3 car garage. Soaring vaults, engineered wood floors, screened porch w/ access from owner’s suite & living room. Chase the chill with the stone-surround gas fireplace. Creature comforts include under-cabinet lighting, tile backsplash, dual sinks in owner’s bath, walk-in closets, custom lighting with dimmers, auto-close garage door, irrigation system, & composite decking. 4th bedroom is perfect for workshop or home-based business! Nestled onto a gorgeous lot w/ custom native landscaping that offers bursts of bloom, texture & color in all seasons. Perfect habitat for birds & pollinators; the fireflies in summer are magical! Minimal maintenance yard without HOA fees! Back yard partially fenced & accessible from the walkout lower level. Wetland views abound; enjoy the natural setting & abundant wildlife. Just 35 miles from Minneapolis/St. Paul. 1-Year Home Warranty!
Closed
$436,500
8935 Parkview Cir, Chisago City, MN 55013
4beds
2,452sqft
Single Family Residence
Built in 2015
5,227 Square Feet Lot
$448,900 Zestimate®
$178/sqft
$2,977 Estimated rent
Home value
$448,900
$426,000 - $471,000
$2,977/mo
Zestimate® history
Owner options
List your home for rent
$2,977/mo
Rent Zestimate®
Find your next renter with Zillow Rental Manager. Plus, with online applications, you can quickly screen prospective tenants – for free.
$2,977/mo
Rent Zestimate®
Refinance and save
$2,788/mo
Est. payment
Refinancing to a lower rate could help reduce your monthly payments and save thousands over the life of the loan.
$2,788/mo
Est. payment
Explore your selling options
Work with a Zillow partner agent
Leverage their expertise and Zillow's premium Showcase listings to get your home seen by more buyers.
Get startedList with your own agent
Get your home in front of millions of buyers by listing it on Zillow.
Learn how to do itSell it yourself
Take full control of how buyers see your home on Zillow by listing For Sale by Owner (FSBO).
List your homeWhat's special
Zillow last checked:
Listing updated:
Listed by:
Stephen Kinny 651-271-2547,
Keller Williams Premier Realty,
Monica M. Kinny 651-253-1045
Bought with:
Jeremiah Bouley
RE/MAX Results
Source: NorthstarMLS as distributed by MLS GRID,MLS#: 6508113
Facts & features
Interior
Bedrooms & bathrooms
- Bedrooms: 4
- Bathrooms: 3
- Full bathrooms: 2
- 3/4 bathrooms: 1
Bedroom
- Level: Main
- Area: 156 Square Feet
- Dimensions: 13x12
Bedroom 2
- Level: Main
- Area: 110 Square Feet
- Dimensions: 11x10
Bedroom 3
- Level: Lower
- Area: 289 Square Feet
- Dimensions: 17x17
Bedroom 4
- Level: Lower
- Area: 121 Square Feet
- Dimensions: 11x11
Dining room
- Level: Main
- Area: 150 Square Feet
- Dimensions: 15x10
Family room
- Level: Lower
- Area: 270 Square Feet
- Dimensions: 18x15
Kitchen
- Level: Main
- Area: 154 Square Feet
- Dimensions: 14x11
Laundry
- Level: Main
- Area: 56 Square Feet
- Dimensions: 8x7
Living room
- Level: Main
- Area: 270 Square Feet
- Dimensions: 18x15
Screened porch
- Level: Main
- Area: 104 Square Feet
- Dimensions: 13x8
Utility room
- Level: Lower
- Area: 176 Square Feet
- Dimensions: 16x11
Heating
- Forced Air, Fireplace(s)
Cooling
- Central Air
Appliances
- Included: Air-To-Air Exchanger, Dishwasher, Dryer, Exhaust Fan, Microwave, Range, Refrigerator, Stainless Steel Appliance(s), Washer, Water Softener Owned
- Laundry: Laundry Room, Main Level
Features
- Basement: Finished,Full,Walk-Out Access
- Number of fireplaces: 1
- Fireplace features: Gas, Living Room
Interior area
- Total structure area: 2,452
- Total interior livable area: 2,452 sqft
- Finished area above ground: 1,328
- Finished area below ground: 1,124
Property
Parking
- Total spaces: 3
- Parking features: Attached, Concrete, Garage Door Opener
- Attached garage spaces: 3
- Has uncovered spaces: Yes
- Details: Garage Dimensions (25x22)
Accessibility
- Accessibility features: None
Features
- Levels: One
- Stories: 1
- Patio & porch: Composite Decking, Deck, Patio, Porch, Screened
- Fencing: Chain Link
Lot
- Size: 5,227 Square Feet
- Dimensions: 43 x 100 x 66 x 102
- Features: Tree Coverage - Light
Details
- Foundation area: 1328
- Parcel number: 131001138
- Zoning description: Residential-Single Family
Construction
Type & style
- Home type: SingleFamily
- Property subtype: Single Family Residence
Materials
- Roof: Asphalt
Condition
- New construction: No
- Year built: 2015
Utilities & green energy
- Gas: Natural Gas
- Sewer: City Sewer/Connected
- Water: City Water/Connected
Community & HOA
Community
- Subdivision: Hidden Forest
HOA
- Has HOA: No
Location
- Region: Chisago City
Financial & listing details
- Price per square foot: $178/sqft
- Tax assessed value: $417,400
- Annual tax amount: $4,936
- Date on market: 5/13/2024
- Cumulative days on market: 65 days
Price history
| Date | Event | Price |
|---|---|---|
| 7/15/2024 | Sold | $436,500-0.7%$178/sqft |
Source:  NorthstarMLS as distributed by MLS GRID #6508113 Report a problem NorthstarMLS as distributed by MLS GRID #6508113 Report a problem | ||
| 6/9/2024 | Pending sale | $439,500$179/sqft |
Source: NorthstarMLS as distributed by MLS GRID #6508113 Report a problem | ||
| 5/29/2024 | Price change | $439,500-2.3%$179/sqft |
Source: NorthstarMLS as distributed by MLS GRID #6508113 Report a problem | ||
| 4/29/2024 | Price change | $449,900-3.2%$183/sqft |
Source: NorthstarMLS as distributed by MLS GRID #6508113 Report a problem | ||
| 4/3/2024 | Listed for sale | $464,900+52.4%$190/sqft |
Source: NorthstarMLS as distributed by MLS GRID #6508113 Report a problem | ||
| 2/5/2016 | Sold | $305,084-0.8%$124/sqft |
Source: NorthstarMLS as distributed by MLS GRID #4572923 Report a problem | ||
| 9/30/2015 | Price change | $307,545+28.4%$125/sqft |
Source: RE/MAX Synergy #4572923 Report a problem | ||
| 3/18/2015 | Listed for sale | $239,500+824.7%$98/sqft |
Source: RE/MAX Synergy #4572923 Report a problem | ||
| 8/10/2014 | Listing removed | $25,900$11/sqft |
Source: RE/MAX Synergy #4400786 Report a problem | ||
| 8/10/2013 | Listed for sale | $25,900$11/sqft |
Source: RE/MAX Synergy #4400786 Report a problem | ||
Public tax history
| Year | Property taxes | Tax assessment |
|---|---|---|
| 2024 | $4,964 -1.9% | $408,400 -2.9% |
| 2023 | $5,058 -3.2% | $420,500 +15.8% |
| 2022 | $5,226 +12.1% | $363,100 +14.1% |
| 2021 | $4,660 +4.9% | $318,300 |
| 2020 | $4,444 +17.8% | -- |
| 2017 | $3,772 +100% | -- |
| 2016 | $1,886 +286.5% | -- |
| 2015 | $488 +22% | -- |
| 2014 | $400 +11.7% | $17,500 |
| 2013 | $358 -11.4% | -- |
| 2012 | $404 +5.8% | -- |
| 2011 | $382 +48.1% | -- |
| 2010 | $258 | -- |
| 2009 | -- | -- |
| 2008 | $176 | -- |
Find assessor info on the county website
Neighborhood: 55013
Nearby homes
- $395,9002 bd2 ba1.4k sqft8943 Parkview Cir, Chisago City, MN 55013Off Market

- $399,9004 bd3 ba2.4k sqft8925 Parkview Cir, Chisago City, MN 55013Sold
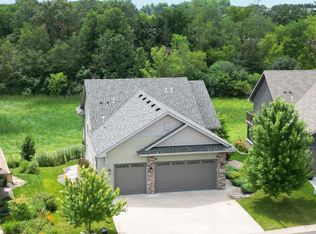
- $395,0003 bd3 ba2.3k sqft8949 Parkview Cir, Chisago City, MN 55013Sold

- $439,7003 bd3 ba2.4k sqft8917 Parkview Cir, Chisago City, MN 55013Off Market

- $447,8004 bd1 ba2.5k sqft8960 Parkview Cir, Chisago City, MN 55013Off Market
- $406,0002 bd2 ba1.1k sqft8957 Parkview Cir, Chisago City, MN 55013Off Market
- $380,3002 bd1 ba1.3k sqft8909 Parkview Cir, Chisago City, MN 55013Off Market
- $377,2002 bd2 ba1.3k sqft8909 Parkview Circle, Chisago, MN 55013Off Market
Nearby schools
GreatSchools rating
- 9/10Lakeside Elementary SchoolGrades: 2-5Distance: 1 mi
- 8/10Chisago Lakes Middle SchoolGrades: 6-8Distance: 4.9 mi
- 9/10Chisago Lakes Senior High SchoolGrades: 9-12Distance: 3.9 mi
Get a cash offer in 3 minutes
Find out how much your home could sell for in as little as 3 minutes with a no-obligation cash offer.
Estimated market value
$448,900
Get a cash offer in 3 minutes
Find out how much your home could sell for in as little as 3 minutes with a no-obligation cash offer.
Estimated market value
$448,900
- Minnesota
- Chisago County
- Chisago City
- 55013
- 8935 Parkview Cir
Nearby cities
Nearby zip codes
Other Chisago City Topics
