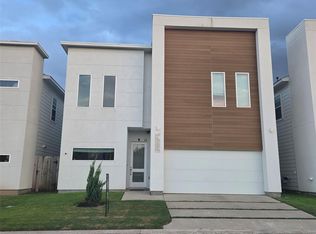
Built with modern living in mind, this recently constructed home in the gated Regents Court community is ready to impress! Featuring 3 bedrooms, 2 full and 2 half baths, this stylish residence offers the highly sought-after convenience of first-floor living and a true open-concept design perfect for entertaining. Soaring ceilings, abundant natural light, and thoughtful finishes create an inviting atmosphere throughout. The show stopping primary suite features a spa-inspired bath with a classic soaking tub and seamless glass-enclosed shower, plus a glamorous custom closet with inset LED lighting. Sleek epoxy flooring adds a polished touch, while a versatile study/flex room, second-floor laundry, and 2-car garage complete the home. Conveniently located in Spring Branch near shopping, dining, and everyday amenities. Fully furnished with projector in living! Available immediately!
Copyright notice - Data provided by HAR.com 2022 - All information provided should be independently verified.
House for rent
Singlefamily
Available now
Air conditioner, electric
Electric dryer hookup laundry
2 Attached garage spaces parking
Natural gas
What's special
Second-floor laundryAbundant natural lightFirst-floor livingThoughtful finishesClassic soaking tubSoaring ceilingsShow stopping primary suite
- 45 days |
- -- |
- -- |
Zillow last checked:
Listing updated:
Travel times

Let’s turn your rent into credit progress
Build credit history with every on-time payment and get credit for the payment you’re already making.
Facts & features
Interior
Bedrooms & bathrooms
- Bedrooms: 3
- Bathrooms: 4
- Full bathrooms: 2
- 1/2 bathrooms: 2
Heating
- Natural Gas
Cooling
- Air Conditioner, Electric
Appliances
- Included: Dishwasher, Dryer, Full Size, Garbage Disposal, Gas Oven, Microwave Oven, Refrigerator, Stove, Washer, Water Heater
- Laundry: Electric Dryer Hookup, Gas Dryer Hookup, In Unit, Washer Hookup
Features
- All Bedrooms Up, Ceiling Fan(s), En-Suite Bath, Formal Entry/Foyer, High Ceilings, Primary Bed - 2nd Floor, Walk-In Closet(s)
- Flooring: Tile, Vinyl, Wood
- Furnished: Yes
Interior area
- Total interior livable area: 2,542 sqft
Property
Parking
- Total spaces: 2
- Parking features: Attached, Garage
- Has attached garage: Yes
- Details: Contact manager
Features
- Stories: 3
- Patio & porch: Patio
- Exterior features: 0 Up To 1/4 Acre, All Bedrooms Up, En-Suite Bath, Formal Entry/Foyer, Primary Bed - 2 Nd Floor
- Has view: Yes
- View description: South
Lot
- Features: Subdivided
Details
- Additional structures: Garage(s)
- Parcel number: 1403750010010
Construction
Type & style
- Home type: SingleFamily
- Architectural style: Traditional
- Property subtype: SingleFamily
Condition
- Year built: 2024
Community & HOA
Location
- Region: Houston
Financial & listing details
- Lease term: Long Term,12 Months
Nearby apartments for rent

Price history
| Date | Event | Price |
|---|---|---|
| 9/3/2026 | Listed for rent | $4,000$2/sqft |
Source:  HAR #28846368 Report a problem | ||
| 4/5/2024 | Pending sale | $479,990$189/sqft |
Source:  HAR #11175539 Report a problem | ||
| 2/21/2024 | Listed for sale | $479,990$189/sqft |
Source: HAR #11175539 Report a problem | ||
| 2/20/2024 | Listing removed | -- |
Source: HAR #37364143 Report a problem | ||
| 1/5/2024 | Price change | $479,990-2%$189/sqft |
Source: HAR #37364143 Report a problem | ||
| 12/31/2023 | Listed for sale | $489,990$193/sqft |
Source: HAR #37364143 Report a problem | ||
| 12/31/2023 | Listing removed | -- |
Source: HAR #11462818 Report a problem | ||
| 12/20/2023 | Price change | $489,990+2.1%$193/sqft |
Source: HAR #11462818 Report a problem | ||
| 10/4/2023 | Listed for sale | $479,990$189/sqft |
Source: HAR #11462818 Report a problem | ||