Skip main navigation
Sold for $243,700
  • $243,700

    8926 E 86th St, Tulsa, OK 74133

    3beds
    1,563sqft
    Single Family Residence
    Built in 1987
    7,361.64 Square Feet Lot
    $246,300 Zestimate®
    $156/sqft
    $1,710 Estimated rent

    Home value

    $246,300

    $232,000 - $261,000

    $1,710/mo

    Zestimate® history
    Loading
    Loading...

    Owner options

    List your home for rent

    $1,710/mo

    Rent Zestimate®

    Find your next renter with Zillow Rental Manager. Plus, with online applications, you can quickly screen prospective tenants – for free.

    Learn more

    $1,710/mo

    Rent Zestimate®

    Refinance and save

    $1,604/mo

    Est. payment

    Refinancing to a lower rate could help reduce your monthly payments and save thousands over the life of the loan.

    See today's rates

    $1,604/mo

    Est. payment

    Explore your selling options

    Work with a Zillow partner agent

    Leverage their expertise and Zillow's premium Showcase listings to get your home seen by more buyers.

    Get started

    List with your own agent

    Get your home in front of millions of buyers by listing it on Zillow.

    Learn how to do it

    Sell it yourself

    Take full control of how buyers see your home on Zillow by listing For Sale by Owner (FSBO).

    List your home

    What's special

    Fully fenced backyardExcellent curb appealInviting open-concept designSpacious corner lotVaulted ceilingAmple closet space
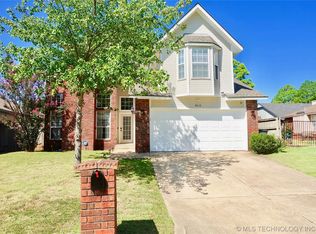
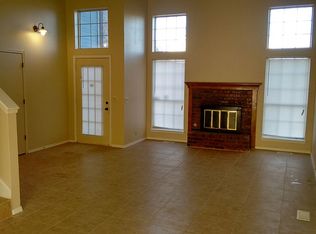
    Welcome to this beautifully maintained and move-in-ready 3 bedroom, 2 bathroom home located in the highly sought-after Shadow Ridge neighborhood within the Union School District. Situated on a spacious corner lot, this property offers excellent curb appeal, easy access to major highways, and a layout designed for comfort and everyday living. Step inside to an inviting open-concept design featuring a vaulted ceiling, creating a bright and airy atmosphere throughout the main living areas. The living room flows seamlessly into the dining space, with the kitchen positioned perfectly in between—ideal for both daily use and entertaining. The primary suite provides a relaxing retreat with its own jacuzzi tub, ample closet space, and a private bath. Two additional bedrooms offer flexibility for family, guests, or a home office. Recent improvements add peace of mind, including a 6-year-old roof, 2-year-old hot water tank, Fresh interior/exterior paint gives the home a clean, modern look, and the layout has been carefully maintained for immediate move-in comfort. Outside, enjoy a fully fenced backyard complete with a patio and covered porch area, perfect for outdoor dining or relaxing in any season. A large exterior shed provides significant additional storage or workspace. The two-car garage offers plenty of room for vehicles and extra belongings. Located in a well-established neighborhood with convenient highway access, this home combines comfort, functionality, and a prime location—all within one of the most desirable school districts in the area.

    Zillow last checked:

    Listing updated:

    Listed by:

    Bucky Cordray 918-704-6061,

    Legacy Realty Advisors

    Bought with:

    Shawna Yates, 172926

    Keller Williams Preferred

    Source: MLS Technology, Inc.,MLS#: 2547679MLS LogoOriginating MLS: MLS Technology

    Facts & features

    Interior

    Bedrooms & bathrooms
    • Bedrooms: 3
    • Bathrooms: 2
    • Full bathrooms: 2
    Heating
    • Central, Gas
    Cooling
    • Central Air
    Appliances
    • Included: Dishwasher, Gas Water Heater, Oven, Range, Stove
    • Laundry: Washer Hookup, Electric Dryer Hookup
    Features
    • Laminate Counters, Cable TV, Vaulted Ceiling(s), Ceiling Fan(s)
    • Flooring: Carpet, Wood
    • Windows: Vinyl
    • Basement: None
    • Number of fireplaces: 1
    • Fireplace features: Gas Starter
    Interior area
    • Total structure area: 1,563
    • Total interior livable area: 1,563 sqft

    Property

    Parking
    • Total spaces: 2
    • Parking features: Attached, Garage
    • Attached garage spaces: 2
    Features
    • Levels: One
    • Stories: 1
    • Patio & porch: Covered, Patio, Porch
    • Exterior features: Concrete Driveway, Landscaping
    • Pool features: None
    • Fencing: Full
    Lot
    • Size: 7,361 sqft
    • Features: Corner Lot
    Details
    • Additional structures: Shed(s)
    • Parcel number: 76922831362395

    Construction

    Type & style
    • Home type: SingleFamily
    • Architectural style: Bungalow
    • Property subtype: Single Family Residence
    Materials
    • Brick, Other, Wood Frame
    • Foundation: Slab
    • Roof: Asphalt,Fiberglass
    Condition
    • Year built: 1987

    Utilities & green energy

    • Sewer: Public Sewer
    • Water: Public
    • Utilities for property: Cable Available, Electricity Available, Natural Gas Available, Water Available

    Community & neighborhood

    Security
    • Security features: No Safety Shelter, Smoke Detector(s)
    Location
    • Region: Tulsa
    • Subdivision: Shadow Ridge Estates Resub

    Other

    Other facts
    • Listing terms: Conventional

    Price history

    DateEventPrice
    12/19/2025Sold$243,700-5.5%$156/sqft
    Source: MLS Technology, Inc. #2547679 Report a problem
    12/1/2025Pending sale$257,900$165/sqft
    Source: MLS Technology, Inc. #2547679 Report a problem
    11/20/2025Listed for sale$257,900+56.3%$165/sqft
    Source: MLS Technology, Inc. #2547679 Report a problem
    10/31/2025Sold$165,000-2.9%$106/sqft
    Source: MLS Technology, Inc. #2540354 Report a problem
    9/22/2025Pending sale$170,000+125.2%$109/sqft
    Source: MLS Technology, Inc. #2540354 Report a problem
    4/1/1991Sold$75,500$48/sqft
    Source: Agent Provided Report a problem

    Public tax history

    YearProperty taxesTax assessment
    2025$1,858 +7.5%$13,589 +3.2%
    2024$1,728 +6%$13,165 +3.2%
    2023$1,630 -0.9%$12,751 +3.2%
    2022$1,645 +1.9%$12,351 -4.7%
    2021$1,614 +4.8%$12,962 +3%
    2020$1,541 -3.4%$12,585
    2019$1,595 0%$12,585 +11.7%
    2018$1,595 +3%$11,270 -5.4%
    2017$1,548 +5%$11,913
    2016$1,474 $11,913
    2015$1,474 -1.1%$11,913
    2014$1,490 $11,913
    2013-- $11,913
    2012-- $11,913
    2011-- $11,913
    2010-- $11,913
    2009-- $11,913 +14%
    2008-- $10,454 +5%
    2007-- $9,956 +5%
    2006-- $9,482
    2005-- $9,482
    2004$1,067 $9,482
    2003-- $9,482 -4.2%
    2002-- $9,900
    2001-- $9,900 -1.8%
    2000-- $10,085

    Find assessor info on the county website

    Neighborhood: Shadow Ridge

    Nearby schools

    GreatSchools rating
    Schools provided by the listing agent
    • Elementary: Cedar Ridge
    • High: Union
    • District: Union - Sch Dist (9)

    Source: MLS Technology, Inc.. This data may not be complete. We recommend contacting the local school district to confirm school assignments for this home.

    Get pre-qualified for a loan
    At Zillow Home Loans, we can pre-qualify you in as little as 5 minutes with no impact to your credit score.

    An equal housing lender. NMLS #10287.

    Sell for more on Zillow
    Get a Zillow Showcase℠ listing at no additional cost and you could sell for .
    $246,300
    2% more
    +$4,926
    With Zillow Showcase(estimated)
    $251,226