Skip main navigation
Sold for $273,900
  • $273,900

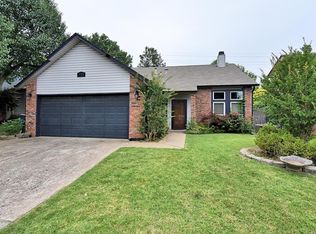
    8929 E 86th St, Tulsa, OK 74133

    4beds
    1,947sqft
    Single Family Residence
    Built in 1986
    5,401.44 Square Feet Lot
    $287,100 Zestimate®
    $141/sqft
    $2,000 Estimated rent

    Home value

    $287,100

    $273,000 - $301,000

    $2,000/mo

    Zestimate® history
    Loading
    Loading...

    Owner options

    List your home for rent

    $2,000/mo

    Rent Zestimate®

    Find your next renter with Zillow Rental Manager. Plus, with online applications, you can quickly screen prospective tenants – for free.

    Learn more

    $2,000/mo

    Rent Zestimate®

    Refinance and save

    $1,679/mo

    Est. payment

    Refinancing to a lower rate could help reduce your monthly payments and save thousands over the life of the loan.

    See today's rates

    $1,679/mo

    Est. payment

    Explore your selling options

    Work with a Zillow partner agent

    Leverage their expertise and Zillow's premium Showcase listings to get your home seen by more buyers.

    Get started

    List with your own agent

    Get your home in front of millions of buyers by listing it on Zillow.

    Learn how to do it

    Sell it yourself

    Take full control of how buyers see your home on Zillow by listing For Sale by Owner (FSBO).

    List your home

    What's special

    Laundry roomNew graniteNew sinksWhirlpool tub showerFully fenced backyardMaster bedroomMaster bathroom
    New Granite & backsplash installed in the kitchen. Also, new Granite in both bathrooms along with new sinks. New flooring in living room,hallway and laundry room. New paint in dining room and Master bathroom. New carpet installed upstairs. This home backs up to Meadow Brook Golf Course. 4 bedrooms and 2 bathrooms or 4th room could be used for a Game room/Media room. Master bedroom is downstairs with a walk in closet. The living area is accentuated by soaring ceilings,Two sky lights. The wood-burning fireplace adds a touch of coziness to the living space. The house features a loft overlooking the living area, providing a functional computer space. Master bathroom has whirlpool tub shower combination. Heat/Air replaced Sept. 2020 & Duct work coated at that same time. Microwave vent a hood 3 yrs old., New Hot Water Tank installed Aug. 2023,Newer SS Dishwasher,Double Oven Convection Gas Range,Refrigerator 3 years old is negotiable. Roof & Gutters replaced in 2018 with Vent Ridge. Exterior painted in 2022.New Screens will be installed before closing. Fully fenced backyard with no neighbors behind just a beautiful view of the Golf Course. Close to St. Francis South & Hillcrest Hospitals & medical offices. Dining & Shopping are close. Easy access to highways. .

    Zillow last checked:

    Listing updated:

    Listed by:

    Vickie M Kirby 918-902-5386,

    Coldwell Banker Select

    Bought with:

    Kylie Foyil, 207252

    Coldwell Banker Select

    Source: MLS Technology, Inc.,MLS#: 2336765MLS LogoOriginating MLS: MLS Technology

    Facts & features

    Interior

    Bedrooms & bathrooms
    • Bedrooms: 4
    • Bathrooms: 2
    • Full bathrooms: 2
    Primary bedroom
    • Description: Master Bedroom,Walk-in Closet
    • Level: First
    Bedroom
    • Description: Bedroom,Pullman Bath,Walk-in Closet
    • Level: Second
    Bedroom
    • Description: Bedroom,No Bath
    • Level: Second
    Primary bathroom
    • Description: Master Bath,Bathtub,Double Sink,Full Bath,Whirlpool
    • Level: First
    Dining room
    • Description: Dining Room,Combo w/ Living
    • Level: First
    Game room
    • Description: Game/Rec Room,Closet,Over Garage
    • Level: Second
    Kitchen
    • Description: Kitchen,Eat-In,Pantry
    • Level: First
    Living room
    • Description: Living Room,Fireplace,Great Room
    • Level: First
    Utility room
    • Description: Utility Room,Inside
    • Level: First
    Heating
    • Central, Gas
    Cooling
    • Central Air
    Appliances
    • Included: Convection Oven, Double Oven, Dishwasher, Disposal, Microwave, Oven, Range, Stove, Gas Oven, Gas Range, Gas Water Heater
    • Laundry: Washer Hookup
    Features
    • Granite Counters, High Ceilings, Cable TV, Vaulted Ceiling(s), Ceiling Fan(s), Programmable Thermostat
    • Flooring: Carpet, Tile, Vinyl
    • Windows: Aluminum Frames, Skylight(s)
    • Basement: None
    • Number of fireplaces: 1
    • Fireplace features: Glass Doors, Wood Burning
    Interior area
    • Total structure area: 1,947
    • Total interior livable area: 1,947 sqft

    Property

    Parking
    • Total spaces: 2
    • Parking features: Attached, Garage
    • Attached garage spaces: 2
    Features
    • Levels: Two
    • Stories: 2
    • Patio & porch: Covered, Patio, Porch
    • Exterior features: Concrete Driveway, Rain Gutters
    • Pool features: None
    • Fencing: Full,Privacy
    • Frontage type: Golf Course
    Lot
    • Size: 5,401 sqft
    • Features: Mature Trees, On Golf Course
    Details
    • Additional structures: None
    • Parcel number: 76922831362565

    Construction

    Type & style
    • Home type: SingleFamily
    • Architectural style: Craftsman
    • Property subtype: Single Family Residence
    Materials
    • Brick, Masonite, Wood Frame
    • Foundation: Slab
    • Roof: Asphalt,Fiberglass
    Condition
    • Year built: 1986

    Utilities & green energy

    • Sewer: Public Sewer
    • Water: Public
    • Utilities for property: Electricity Available, Natural Gas Available, Phone Available, Water Available
    Green energy
    • Indoor air quality: Ventilation

    Community & neighborhood

    Security
    • Security features: No Safety Shelter, Smoke Detector(s)
    Community
    • Community features: Gutter(s)
    Location
    • Region: Tulsa
    • Subdivision: Shadow Ridge Estates Resub

    Other

    Other facts
    • Listing terms: Conventional,FHA,VA Loan

    Price history

    DateEventPrice
    12/19/2023Sold$273,900-0.4%$141/sqft
    Source: MLS Technology, Inc. #2336765 Report a problem
    11/22/2023Pending sale$274,900$141/sqft
    Source: MLS Technology, Inc. #2336765 Report a problem
    11/12/2023Price change$274,900-1.5%$141/sqft
    Source: MLS Technology, Inc. #2336765 Report a problem
    10/19/2023Listed for sale$279,000$143/sqft
    Source: MLS Technology, Inc. #2336765 Report a problem
    9/19/2023Listing removed--
    Source: Coldwell Banker Select Report a problem
    8/25/2023Listed for sale$279,000$143/sqft
    Source: MLS Technology, Inc. #2329087 Report a problem

    Public tax history

    YearProperty taxesTax assessment
    2025$3,719 +3.5%$27,198 -0.7%
    2024$3,593 +57.5%$27,376 +53.4%
    2023$2,282 +0.8%$17,846 +5%
    2022$2,264 +3.7%$16,996 +5%
    2021$2,184 +8.1%$16,188
    2020$2,020 -3.4%$16,188
    2019$2,091 0%$16,188 +9.5%
    2018$2,091 +3%$14,783 -3.5%
    2017$2,030 +4.9%$15,323
    2016$1,935 $15,323
    2015$1,935 -1.1%$15,323
    2014$1,956 $15,323
    2013-- $15,323
    2012-- $15,323
    2011-- $15,323
    2010-- $15,323
    2009-- $15,323 +3.3%
    2008-- $14,832 +5%
    2007-- $14,126 +5%
    2006-- $13,453 +0.1%
    2005-- $13,434 +5%
    2004$1,484 $12,795 +5%
    2003-- $12,185 +5%
    2002-- $11,605
    2001-- $11,605
    2000-- $11,605

    Find assessor info on the county website

    Neighborhood: Shadow Ridge

    Nearby schools

    GreatSchools rating
    Schools provided by the listing agent
    • Elementary: Cedar Ridge
    • High: Union
    • District: Union - Sch Dist (9)

    Source: MLS Technology, Inc.. This data may not be complete. We recommend contacting the local school district to confirm school assignments for this home.

    Get pre-qualified for a loan
    At Zillow Home Loans, we can pre-qualify you in as little as 5 minutes with no impact to your credit score.

    An equal housing lender. NMLS #10287.

    Sell for more on Zillow
    Get a Zillow Showcase℠ listing at no additional cost and you could sell for .
    $287,100
    2% more
    +$5,742
    With Zillow Showcase(estimated)
    $292,842