Multiple offers received, best and final due by Sunday, February 1 at 6:00pm. Welcome home to this charming, move in ready 3 bedroom/2 bathroom home. You are immediately greeted into the cozy living room with loads of sunlight open to the eat in kitchen. Kitchen features tons of cabinet space, 3 piece appliance suite and sliding doors to the backyard perfect for indoor/outdoor entertaining. Head down the hall to find 3 bedrooms and a full bath. Home also features an added laundry closet ideal for true main floor living. As you head downstairs, note the attached one car garage to keep you warm and dry from the elements. Downstairs you will find a spacious family room with an attached bonus room ideal for an office, playroom or guest suite. Full bath and large unfinished laundry room provide additional needed storage space. Finally, be sure to check out the spacious fenced in backyard with loads of grass and deck for entertaining. Seller is also offering a home warranty for the new buyers peace of mind. This home will not last long so schedule your showing today!
Closed
$322,275
8926 Fairway Dr, Orland Park, IL 60462
3beds
1,684sqft
Single Family Residence
Built in 1964
8,276 Square Feet Lot
$331,600 Zestimate®
$191/sqft
$2,894 Estimated rent
Home value
$331,600
$298,000 - $368,000
$2,894/mo
Zestimate® history
Owner options
List your home for rent
$2,894/mo
Rent Zestimate®
Find your next renter with Zillow Rental Manager. Plus, with online applications, you can quickly screen prospective tenants – for free.
$2,894/mo
Rent Zestimate®
Refinance and save
$2,296/mo
Est. payment
Refinancing to a lower rate could help reduce your monthly payments and save thousands over the life of the loan.
$2,296/mo
Est. payment
Explore your selling options
Work with a Zillow partner agent
Leverage their expertise and Zillow's premium Showcase listings to get your home seen by more buyers.
Get startedList with your own agent
Get your home in front of millions of buyers by listing it on Zillow.
Learn how to do itSell it yourself
Take full control of how buyers see your home on Zillow by listing For Sale by Owner (FSBO).
List your homeWhat's special
Spacious family room
Zillow last checked:
Listing updated:
Listed by:
Ryan Larson 773-316-1781,
Baird & Warner
Bought with:
Liz Van Lenten
Compass
Source: MRED as distributed by MLS GRID,MLS#: 12556330
Facts & features
Interior
Bedrooms & bathrooms
- Bedrooms: 3
- Bathrooms: 2
- Full bathrooms: 2
Rooms
- Room types: Bonus Room
Primary bedroom
- Features: Flooring (Carpet)
- Level: Main
- Area: 120 Square Feet
- Dimensions: 12X10
Bedroom 2
- Features: Flooring (Carpet)
- Level: Main
- Area: 110 Square Feet
- Dimensions: 10X11
Bedroom 3
- Features: Flooring (Carpet)
- Level: Main
- Area: 80 Square Feet
- Dimensions: 10X8
Bonus room
- Features: Flooring (Carpet)
- Level: Basement
- Area: 168 Square Feet
- Dimensions: 14X12
Family room
- Features: Flooring (Carpet)
- Level: Basement
- Area: 304 Square Feet
- Dimensions: 16X19
Kitchen
- Features: Kitchen (Eating Area-Table Space), Flooring (Ceramic Tile)
- Level: Main
- Area: 156 Square Feet
- Dimensions: 13X12
Laundry
- Features: Flooring (Other)
- Level: Basement
- Area: 198 Square Feet
- Dimensions: 22X9
Living room
- Features: Flooring (Luxury Vinyl)
- Level: Main
- Area: 192 Square Feet
- Dimensions: 16X12
Heating
- Natural Gas
Cooling
- Central Air
Appliances
- Included: Range, Dishwasher, Refrigerator, Washer, Dryer
- Laundry: Main Level, Gas Dryer Hookup, Electric Dryer Hookup, In Unit, Multiple Locations, Sink
Features
- 1st Floor Bedroom, 1st Floor Full Bath
- Flooring: Laminate, Carpet
- Basement: Partially Finished,Full
- Number of fireplaces: 1
- Fireplace features: Family Room
Interior area
- Total structure area: 1,684
- Total interior livable area: 1,684 sqft
- Finished area below ground: 580
Property
Parking
- Total spaces: 1
- Parking features: Yes, Garage Owned, Attached, Garage
- Attached garage spaces: 1
Accessibility
- Accessibility features: No Disability Access
Features
- Stories: 1
- Fencing: Fenced
Lot
- Size: 8,276 Square Feet
- Dimensions: 71X125X70X114
Details
- Parcel number: 27102110170000
- Special conditions: None
Construction
Type & style
- Home type: SingleFamily
- Architectural style: Ranch
- Property subtype: Single Family Residence
Materials
- Vinyl Siding
- Roof: Asphalt
Condition
- New construction: No
- Year built: 1964
Utilities & green energy
- Sewer: Public Sewer
- Water: Public
Community & HOA
HOA
- Services included: None
Location
- Region: Orland Park
Financial & listing details
- Price per square foot: $191/sqft
- Tax assessed value: $220,010
- Annual tax amount: $4,132
- Date on market: 1/29/2026
- Listing terms: Conventional
- Ownership: Fee Simple
Price history
| Date | Event | Price |
|---|---|---|
| 2/27/2026 | Sold | $322,275+7.5%$191/sqft |
Source:  MRED as distributed by MLS GRID #12556330 Report a problem MRED as distributed by MLS GRID #12556330 Report a problem | ||
| 2/2/2026 | Contingent | $299,900$178/sqft |
Source: MRED as distributed by MLS GRID #12556330 Report a problem | ||
| 1/29/2026 | Listed for sale | $299,900$178/sqft |
Source: MRED as distributed by MLS GRID #12556330 Report a problem | ||
Public tax history
| Year | Property taxes | Tax assessment |
|---|---|---|
| 2024 | $1,957 -26% | $22,001 +0% |
| 2023 | $2,646 -19% | $21,999 +14.9% |
| 2022 | $3,267 +6.3% | $19,153 |
| 2021 | $3,072 +11.5% | $19,153 |
| 2020 | $2,755 -8.2% | $19,153 +5.7% |
| 2019 | $3,001 +2.6% | $18,124 |
| 2018 | $2,924 +4.1% | $18,124 |
| 2017 | $2,808 -9.5% | $18,124 +17.7% |
| 2016 | $3,103 +3% | $15,402 |
| 2015 | $3,014 +0.6% | $15,402 |
| 2014 | $2,995 -2% | $15,402 -6.2% |
| 2013 | $3,055 -11.7% | $16,427 -7.6% |
| 2012 | $3,458 -2% | $17,781 |
| 2011 | $3,528 +6.7% | $17,781 -17.7% |
| 2010 | $3,305 +5.3% | $21,605 |
| 2009 | $3,140 +11.4% | $21,605 -5% |
| 2008 | $2,819 -0.2% | $22,743 +21.3% |
| 2007 | $2,824 +2.8% | $18,745 |
| 2006 | $2,746 +6.4% | $18,745 |
| 2005 | $2,580 -3.5% | $18,745 +31.9% |
| 2004 | $2,675 +7.6% | $14,212 |
| 2003 | $2,486 +2.7% | $14,212 |
| 2002 | $2,420 +12.1% | $14,212 +9.8% |
| 2001 | $2,159 +1.3% | $12,942 |
| 2000 | $2,132 -9.9% | $12,942 |
| 1999 | $2,367 | $12,942 |
Find assessor info on the county website
Neighborhood: 60462
Nearby homes
- $384,9004 bd2 ba988 sqft8920 Fairway Dr, Orland Park, IL 60462For Sale
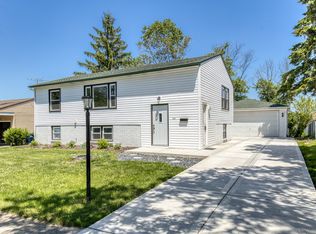
- $316,3003 bd1 ba1.4k sqft8932 Fairway Dr, Orland Park, IL 60462Off Market
- $326,3003 bd2 ba1.3k sqft8925 Golfview Dr, Orland Park, IL 60462Off Market
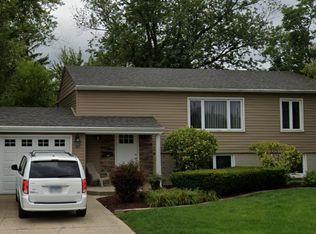
- $293,9003 bd1 ba886 sqft8914 Fairway Dr, Orland Park, IL 60462Off Market
- $370,4003 bd1 ba988 sqft8931 Golfview Dr, Orland Park, IL 60462Off Market
- $363,2003 bd2 ba2.1k sqft8919 Golfview Dr, Orland Park, IL 60462Off Market
- $346,5003 bd2 ba1.8k sqft8925 Fairway Dr, Orland Park, IL 60462Off Market
- $304,9003 bd1 ba988 sqft8913 Golfview Dr, Orland Park, IL 60462Off Market
Nearby schools
GreatSchools rating
- 8/10Liberty Elementary SchoolGrades: 3-5Distance: 0.8 mi
- 8/10Jerling Junior High SchoolGrades: 6-8Distance: 0.6 mi
- 10/10Carl Sandburg High SchoolGrades: 9-12Distance: 2 mi
Schools provided by the listing agent
- Elementary: Libby Elementary School
- Middle: Jerling Junior High School
- High: Carl Sandburg High School
- District: 299
Source: MRED as distributed by MLS GRID. This data may not be complete. We recommend contacting the local school district to confirm school assignments for this home.
Get a cash offer in 3 minutes
Find out how much your home could sell for in as little as 3 minutes with a no-obligation cash offer.
Estimated market value
$331,600
Get a cash offer in 3 minutes
Find out how much your home could sell for in as little as 3 minutes with a no-obligation cash offer.
Estimated market value
$331,600
- Illinois
- Cook County
- Orland Park
- 60462
- 8926 Fairway Dr
Nearby cities
Nearby neighborhoods
Nearby zip codes
Other Orland Park Topics
