This beautifully updated 3-bedroom, 2 full-bath home offers the perfect blend of modern style and everyday comfort. Step inside to find a bright and inviting layout featuring tasteful updates throughout, and a beautifully renovated kitchen designed for both functionality and entertaining. New Windows, New Concrete Driveway, and so much more! Conveniently located near parks, schools, shopping, dining, and transportation, this move-in-ready home is an exceptional opportunity you won't want to miss. Schedule your private showing today.
Contingent
$384,900
8920 Fairway Dr, Orland Park, IL 60462
4beds
988sqft
Single Family Residence
Built in 1964
8,125 Square Feet Lot
$377,300 Zestimate®
$390/sqft
$-- HOA
What's special
Tasteful updates throughoutBeautifully renovated kitchenBright and inviting layoutNew windows
- 54 days |
- 129 |
- 7 |
Zillow last checked:
Listing updated:
Listed by:
Mushir Owaynat 312-265-0873,
Loop Realty Firm
Source: MRED as distributed by MLS GRID,MLS#: 12691345
Facts & features
Interior
Bedrooms & bathrooms
- Bedrooms: 4
- Bathrooms: 2
- Full bathrooms: 2
Rooms
- Room types: No additional rooms
Primary bedroom
- Features: Flooring (Carpet)
- Level: Main
- Area: 182 Square Feet
- Dimensions: 13X14
Bedroom 2
- Features: Flooring (Carpet)
- Level: Main
- Area: 121 Square Feet
- Dimensions: 11X11
Bedroom 3
- Features: Flooring (Carpet)
- Level: Main
- Area: 110 Square Feet
- Dimensions: 10X11
Bedroom 4
- Level: Basement
- Area: 110 Square Feet
- Dimensions: 11X10
Family room
- Features: Flooring (Other)
- Level: Lower
- Area: 220 Square Feet
- Dimensions: 22X10
Kitchen
- Features: Kitchen (Eating Area-Table Space), Flooring (Vinyl)
- Level: Main
- Area: 176 Square Feet
- Dimensions: 16X11
Living room
- Features: Flooring (Carpet)
- Level: Main
- Area: 208 Square Feet
- Dimensions: 16X13
Heating
- Natural Gas, Forced Air
Cooling
- Central Air
Appliances
- Included: Range, Refrigerator, Washer, Dryer
Features
- Basement: Partially Finished,Full
- Attic: Pull Down Stair
Interior area
- Total structure area: 1,976
- Total interior livable area: 988 sqft
- Finished area below ground: 988
Property
Parking
- Total spaces: 2
- Parking features: Concrete, Side Driveway, Garage Door Opener, Yes, Garage Owned, Attached, Garage
- Attached garage spaces: 2
- Has uncovered spaces: Yes
Accessibility
- Accessibility features: No Disability Access
Features
- Levels: Bi-Level
- Fencing: Fenced
Lot
- Size: 8,125 Square Feet
- Dimensions: 65 X 125
Details
- Parcel number: 27102110180000
- Special conditions: None
- Other equipment: TV-Cable, Ceiling Fan(s)
Construction
Type & style
- Home type: SingleFamily
- Architectural style: Bi-Level
- Property subtype: Single Family Residence
Materials
- Brick
- Foundation: Concrete Perimeter
- Roof: Asphalt
Condition
- New construction: No
- Year built: 1964
- Major remodel year: 2026
Details
- Builder model: RAISED RNC
Utilities & green energy
- Electric: Circuit Breakers, 100 Amp Service
- Sewer: Public Sewer, Storm Sewer
- Water: Lake Michigan
Community & HOA
Community
- Features: Curbs, Sidewalks, Street Lights, Street Paved
HOA
- Services included: None
Location
- Region: Orland Park
Financial & listing details
- Price per square foot: $390/sqft
- Tax assessed value: $250,000
- Annual tax amount: $6,428
- Date on market: 6/29/2026
- Ownership: Fee Simple
Estimated market value
$377,300
$358,000 - $396,000
$2,732/mo
Price history
| Date | Event | Price |
|---|---|---|
| 7/26/2026 | Contingent | $384,900$390/sqft |
Source:  MRED as distributed by MLS GRID #12691345 Report a problem MRED as distributed by MLS GRID #12691345 Report a problem | ||
| 6/29/2026 | Listed for sale | $384,900-2.6%$390/sqft |
Source: MRED as distributed by MLS GRID #12691345 Report a problem | ||
| 6/24/2026 | Listing removed | $395,000$400/sqft |
Source: MRED as distributed by MLS GRID #12661612 Report a problem | ||
| 5/29/2026 | Listed for sale | $395,000+118.8%$400/sqft |
Source: MRED as distributed by MLS GRID #12661612 Report a problem | ||
| 5/19/2025 | Sold | $180,500+28.9%$183/sqft |
Source: Public Record Report a problem | ||
| 1/26/2017 | Sold | $140,000-30%$142/sqft |
Source: Public Record Report a problem | ||
| 1/6/2011 | Listing removed | $199,900$202/sqft |
Source: Vflyer #07700480 Report a problem | ||
| 6/18/2010 | Listed for sale | $199,900-7%$202/sqft |
Source: Vflyer #07555168 Report a problem | ||
| 5/2/2010 | Listing removed | $214,900$218/sqft |
Source: RE/MAX Team 2000 Report a problem | ||
| 10/23/2009 | Listed for sale | $214,900$218/sqft |
Source: RE/MAX Team 2000 Report a problem | ||
| 9/19/2009 | Listing removed | $214,900$218/sqft |
Source: RE/MAX TEAM 2000 #07308704 Report a problem | ||
| 4/6/2009 | Price change | $214,900-2.1%$218/sqft |
Source: RE/MAX TEAM 2000 #07308704 Report a problem | ||
| 11/27/2008 | Price change | $219,500-2.4%$222/sqft |
Source: RE/MAX TEAM 2000 #07308704 Report a problem | ||
| 7/31/2008 | Listed for sale | $225,000$228/sqft |
Source: RE/MAX TEAM 2000 #07308704 Report a problem | ||
Public tax history
| Year | Property taxes | Tax assessment |
|---|---|---|
| 2024 | $6,428 +2.7% | $25,000 +0% |
| 2023 | $6,256 +6.3% | $24,999 +27.3% |
| 2022 | $5,884 +3.5% | $19,642 |
| 2021 | $5,683 +3.9% | $19,642 |
| 2020 | $5,470 +3.7% | $19,642 +2.2% |
| 2019 | $5,273 +2.8% | $19,212 |
| 2018 | $5,129 +2.3% | $19,212 |
| 2017 | $5,013 +375.5% | $19,212 +12.2% |
| 2016 | $1,054 -3.9% | $17,116 |
| 2015 | $1,097 +3.7% | $17,116 |
| 2014 | $1,058 +3.8% | $17,116 -9% |
| 2013 | $1,020 +5.5% | $18,807 |
| 2012 | $967 -6.8% | $18,807 |
| 2011 | $1,037 +18.2% | $18,807 -19.6% |
| 2010 | $878 +3.9% | $23,402 |
| 2009 | $845 -5.2% | $23,402 -5% |
| 2008 | $891 -13.3% | $24,633 +19.5% |
| 2007 | $1,028 -3.9% | $20,608 |
| 2006 | $1,069 -3.9% | $20,608 |
| 2005 | $1,113 -9.9% | $20,608 +36.7% |
| 2004 | $1,235 -3% | $15,079 |
| 2003 | $1,273 +3.2% | $15,079 |
| 2002 | $1,234 -11.1% | $15,079 +11% |
| 2001 | $1,387 +2.8% | $13,587 |
| 2000 | $1,350 | $13,587 |
| 1999 | $1,350 | $13,587 |
Find assessor info on the county website
Monthly payment
Est. payment
Payment breakdown
Explore the cost of this home by adjusting the details. Changes won't be saved.Climate risks
Neighborhood: 60462
Nearby schools
GreatSchools rating
- 8/10Liberty Elementary SchoolGrades: 3-5Distance: 0.8 mi
- 8/10Jerling Junior High SchoolGrades: 6-8Distance: 0.6 mi
- 10/10Carl Sandburg High SchoolGrades: 9-12Distance: 2 mi
Schools provided by the listing agent
- District: 135
Source: MRED as distributed by MLS GRID. This data may not be complete. We recommend contacting the local school district to confirm school assignments for this home.
- $297,2003 bd1 ba886 sqft8914 Fairway Dr, Orland Park, IL 60462Off Market
- $322,2753 bd2 ba1.6k sqft8926 Fairway Dr, Orland Park, IL 60462Sold
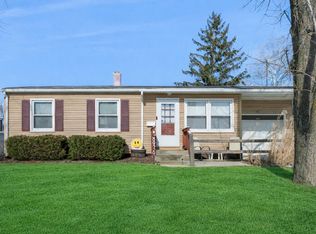
- $314,4003 bd1 ba988 sqft8908 Fairway Dr, Orland Park, IL 60462Off Market
- $363,0003 bd2 ba2.1k sqft8919 Golfview Dr, Orland Park, IL 60462Off Market
- $304,9003 bd1 ba988 sqft8913 Golfview Dr, Orland Park, IL 60462Off Market
- $326,2003 bd2 ba1.3k sqft8925 Golfview Dr, Orland Park, IL 60462Off Market
- $316,3003 bd1 ba1.4k sqft8932 Fairway Dr, Orland Park, IL 60462Off Market
- $335,9003 bd1 ba900 sqft8907 Golfview Dr, Orland Park, IL 60462Off Market
A local agent can set up tours, give advice and negotiate with sellers.
Similar homes
- $425,0004 bd2 ba1.4k sqft11672 Glenview Dr, Orland Park, IL 60467Active
 MLS ID #12714574, Kathy McKendry, Realty Executives Elite. MRED as distributed by MLS GRID
 - $329,9004 bd1 ba1k sqft7619 160th St, Tinley Park, IL 60477Active
 MLS ID #12716785, Rosemary Gillece, Network Property Managment LLC. MRED as distributed by MLS GRID
 - $--3 bd1 ba1.2k sqft10910 S Natchez Ave, Worth, IL 60482Auction
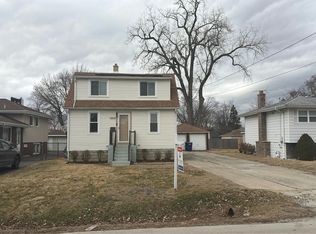 Auction.com 2
 - $379,9004 bd2 ba1k sqft5024 S Lockwood Ave, Chicago, IL 60638Active
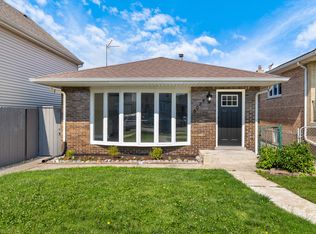 MLS ID #12733799, Raquel Alfaro, AMR Real Estate. MRED as distributed by MLS GRID
 - $340,0003 bd1 ba1.2k sqft6907 W 111th Pl, Worth, IL 60482Re-activatedMLS ID #12732894, Marla Good, Keller Williams Preferred Realty. MRED as distributed by MLS GRID
- $349,7005 bd2 ba1.2k sqft4800 S Lavergne Ave, Chicago, IL 60638NewMLS ID #12735545, Alberto Tapia, RE/MAX Mi Casa. MRED as distributed by MLS GRID
- $359,9003 bd2 ba1.2k sqft5911 W 125th Pl, Alsip, IL 60803Re-activatedMLS ID #12666864, Claudia Galaviz, RE/MAX Mi Casa. MRED as distributed by MLS GRID
- $470,0003 bd3 ba1.1k sqft10324 S 81st Ave, Palos Hills, IL 60465ActiveMLS ID #12699966, Zilola Chulieva, Keller Williams North Shore West. MRED as distributed by MLS GRID
- $347,5003 bd1 ba1.3k sqft6409 W 85th Pl, Burbank, IL 60459ActiveMLS ID #12734289, Baha Joudeh, Chicagoland Brokers, Inc. MRED as distributed by MLS GRID
- $394,9006 bd3 ba1.1k sqft3531 W 73rd Pl, Chicago, IL 60629ActiveMLS ID #12731563, Jose Aguilar, Realty of America, LLC. MRED as distributed by MLS GRID
- $344,9504 bd3 ba1k sqft7241 Beloit Ave, Bridgeview, IL 60455ActiveMLS ID #12710180, Fares Suleiman, Kawash Group. MRED as distributed by MLS GRID
- $389,7003 bd2 ba1.3k sqft7704 McVicker Ave, Burbank, IL 60459ActiveMLS ID #12727128, Neil Gates, Chase Real Estate LLC. MRED as distributed by MLS GRID
- $295,0004 bd2 ba1k sqft3610 W Benck Dr, Alsip, IL 60803ActiveMLS ID #12731669, Hugo Ossiel Contreras, Realty of America, LLC. MRED as distributed by MLS GRID
- $349,0004 bd3 ba1.3k sqft11834 S Campbell Ave, Chicago, IL 60655ActiveMLS ID #12720890, Ebere Ekechukwu, Samsara Real Estate Group, Inc. MRED as distributed by MLS GRID
- $297,0004 bd2 ba1.2k sqft17800 Central Park Ave, Country Club Hills, IL 60478ActiveMLS ID #12731113, Tasha Truong, Keller Williams Preferred Realty. MRED as distributed by MLS GRID
- $370,0004 bd3 ba1.4k sqft6031 S Merrimac Ave, Chicago, IL 60638ActiveMLS ID #12713222, Asad Mahmood, Equity Market Realty Inc.. MRED as distributed by MLS GRID
- $315,0003 bd2 ba1.4k sqft10741 Mason Ave, Chicago Ridge, IL 60415Re-activatedMLS ID #12714717, Katherine Kelly, Realty Executives Elite. MRED as distributed by MLS GRID
- $320,0004 bd2 ba1.3k sqft(Undisclosed Address), Oak Lawn, IL 60453ActiveMLS ID #12727348, Jerome Lanier, Keller Williams Preferred Rlty. MRED as distributed by MLS GRID
- $399,9004 bd3 ba1.1k sqft3717 W Marquette Rd, Chicago, IL 60629ActiveMLS ID #12689972, Marcelo Damian, RE/MAX Mi Casa. MRED as distributed by MLS GRID
- $369,9003 bd2 ba1.1k sqft338 51st Ave, Bellwood, IL 60104ActiveMLS ID #12731796, Xochil Wendy Escobar, Realty of America, LLC. MRED as distributed by MLS GRID
