The Lawson at Rosemont Hill presents a thoughtfully designed two-story layout. On the first level, an inviting open-concept great room, dining area, and kitchen, featuring a corner walk-in pantry and center island, create a welcoming space to entertain and relax. A covered patio off the great room extends the living space outdoors. A convenient half bathroom can also be found on the main floor. Upstairs, a spacious loft connects the home's four bedrooms, full bathroom, and laundry room. The primary suite stands out with an en-suite bathroom, highlighted by a dual-sink vanity, walk-in closet, and linen closet. Balancing comfort and functionality, a 2-bay garage and front porch complete this floor plan. Additional home highlights and upgrades: Covered patio.
Pending
$434,990
8926 WILDWOOD PASS, San Antonio, TX 78254
4beds
2,057sqft
Single Family Residence
Built in 2026
4,299 Square Feet Lot
$-- Zestimate®
$211/sqft
$125/mo HOA
What's special
Spacious loftDining areaInviting open-concept great roomWalk-in closetLinen closetFront porchDual-sink vanity
- 40 days |
- 43 |
- 0 |
Zillow last checked:
Listing updated:
Listed by:
Dayton Schrader TREC #312921 (210) 757-9785,
eXp Realty
Source: LERA MLS,MLS#: 1998920
Facts & features
Interior
Bedrooms & bathrooms
- Bedrooms: 4
- Bathrooms: 3
- Full bathrooms: 2
- 1/2 bathrooms: 1
Primary bedroom
- Features: Walk-In Closet(s), Full Bath
- Level: Upper
- Area: 210
- Dimensions: 14 x 15
Bedroom 2
- Area: 110
- Dimensions: 10 x 11
Bedroom 3
- Area: 110
- Dimensions: 10 x 11
Bedroom 4
- Area: 99
- Dimensions: 9 x 11
Primary bathroom
- Features: Shower Only, Double Vanity
- Area: 165
- Dimensions: 15 x 11
Dining room
- Area: 108
- Dimensions: 9 x 12
Family room
- Area: 323
- Dimensions: 19 x 17
Kitchen
- Area: 192
- Dimensions: 16 x 12
Heating
- Central, Electric
Cooling
- Central Air
Appliances
- Included: Microwave, Range, Gas Cooktop, Disposal, Dishwasher
- Laundry: Upper Level, Laundry Room, Washer Hookup, Dryer Connection
Features
- One Living Area, All Bedrooms Upstairs, High Ceilings, Open Floorplan, High Speed Internet, Walk-In Closet(s), Solid Counter Tops
- Flooring: Carpet, Ceramic Tile
- Windows: Double Pane Windows
- Has basement: No
- Attic: Pull Down Stairs
- Has fireplace: No
- Fireplace features: Not Applicable
Interior area
- Total interior livable area: 2,057 sqft
Property
Parking
- Total spaces: 2
- Parking features: Two Car Garage, Attached, Garage Door Opener
- Attached garage spaces: 2
Features
- Levels: Two
- Stories: 2
- Patio & porch: Covered
- Exterior features: Sprinkler System
- Pool features: None
- Fencing: Privacy
Lot
- Size: 4,299 Square Feet
- Features: Sidewalks
Construction
Type & style
- Home type: SingleFamily
- Architectural style: Contemporary
- Property subtype: Single Family Residence
Materials
- Siding
- Foundation: Slab
- Roof: Composition
Condition
- Under Construction,New Construction
- New construction: Yes
- Year built: 2026
Details
- Builder name: Century Communities
Utilities & green energy
- Utilities for property: Cable Available
Community & HOA
Community
- Features: Playground, Cluster Mail Box
- Security: Smoke Detector(s), Carbon Monoxide Detector(s)
- Subdivision: Rosemont Hill
HOA
- Has HOA: Yes
- HOA fee: $125 monthly
- HOA name: ALAMO MANAGEMENT GROUP
Location
- Region: San Antonio
Financial & listing details
- Price per square foot: $211/sqft
- Price range: $435K - $435K
- Date on market: 7/9/2026
- Cumulative days on market: 40 days
- Listing terms: Conventional,FHA,VA Loan,TX Vet,Cash
- Road surface type: Paved, Asphalt
Estimated market value
Not available
Estimated sales range
Not available
$2,049/mo
Price history
| Date | Event | Price |
|---|---|---|
| 8/4/2026 | Pending sale | $434,990$211/sqft |
Source:  LERA MLS #1998920 Report a problem LERA MLS #1998920 Report a problem | ||
| 7/9/2026 | Listed for sale | $434,990$211/sqft |
Source: LERA MLS #1998920 Report a problem | ||
Public tax history
Tax history is unavailable.
Monthly payment
Est. payment
Payment breakdown
Explore the cost of this home by adjusting the details. Changes won't be saved.Climate risks
Neighborhood: 78254
Nearby schools
GreatSchools rating
- 8/10Braun Station Elementary SchoolGrades: PK-5Distance: 1.3 mi
- 5/10Stevenson Middle SchoolGrades: 6-8Distance: 1.6 mi
- 9/10O'Connor High SchoolGrades: 9-12Distance: 2 mi
Schools provided by the listing agent
- Elementary: Braun Station
- Middle: Stevenson
- High: O'connor
- District: Northside
Source: LERA MLS. This data may not be complete. We recommend contacting the local school district to confirm school assignments for this home.
- $414,9903 bd3 ba1.9k sqft8922 Wildwood Pass, Leon Valley, TX 78254New Construction

- $410,1404 bd3 ba1.9k sqft8918 Wildwood Pass, San Antonio, TX 78254Pending
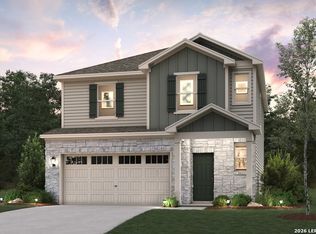
- $376,5003 bd2 ba2.3k sqft8931 Rachels Br, San Antonio, TX 78254Off Market

- $--4 bd3 ba1.8k sqft9014 Wildwood Pass, San Antonio, TX 78254Sold
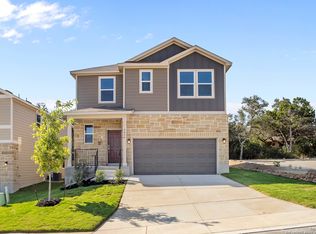
- $--4 bd3 ba1.8k sqft9006 Wildwood Pass, San Antonio, TX 78254Sold
- $--3 bd3 ba1.9k sqft9010 Wildwood Pass, San Antonio, TX 78254Sold
- $--3 bd3 ba1.6k sqft9002 Wildwood Pass, San Antonio, TX 78254Sold
- $--4 bd3 ba1.9k sqft8930 Wildwood Pass, San Antonio, TX 78254Sold
A local agent can set up tours, give advice and negotiate with sellers.
A local lender can help you make sure your offer is ready when you are.
Similar homes
- $414,9903 bd3 ba1.9k sqft8922 WILDWOOD PASS, Leon Valley, TX 78254New Construction
 LERA MLS
 - $389,9904 bd3 ba1.8k sqft10614 ROSEMONT HILL, San Antonio, TX 78254New Construction
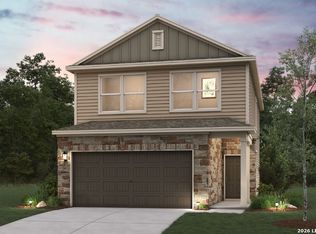 LERA MLS
 - from $404,9904 bd3 ba2k sqftLawson - 2057 Plan, Rosemont Hill, San Antonio, TX 78254New Construction
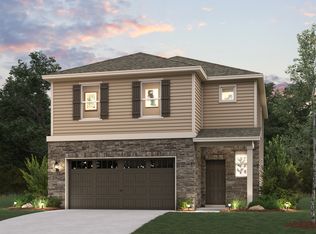 Century Communities
 - $374,9904 bd3 ba1.5k sqft10618 ROSEMONT HILL, San Antonio, TX 78254New Construction
 LERA MLS
 - $379,9904 bd3 ba1.7k sqft10610 Rosemont Hill, San Antonio, TX 78254New ConstructionLERA MLS
- $389,9904 bd3 ba2k sqft10626 ROSEMONT PASS, San Antonio, TX 78254New ConstructionLERA MLS
- from $384,9904 bd3 ba2.2k sqftOrchid - 2290 Plan, Rosemont Hill, San Antonio, TX 78254New ConstructionCentury Communities
- from $364,9903 bd3 ba1.8k sqftLilac - 1836 Plan, Rosemont Hill, San Antonio, TX 78254New ConstructionCentury Communities
- $379,9904 bd3 ba1.7k sqft10618 Rosemont Pass, San Antonio, TX 78254New ConstructionLERA MLS
- $384,9894 bd3 ba2k sqft10610 ROSEMONT PASS, San Antonio, TX 78254New ConstructionLERA MLS
- from $374,9904 bd3 ba2k sqftMarigold - 2065 Plan, Rosemont Hill, San Antonio, TX 78254New ConstructionCentury Communities
- from $387,9903 bd3 ba1.9k sqftHarper - 1952 Plan, Rosemont Hill, San Antonio, TX 78254New ConstructionCentury Communities
- $359,9904 bd3 ba1.5k sqft10634 ROSEMONT PASS, San Antonio, TX 78254New ConstructionLERA MLS
- $379,9903 bd3 ba1.8k sqft10614 Rosemont Pass, San Antonio, TX 78254New ConstructionLERA MLS
- $379,9903 bd3 ba1.8k sqft10630 ROSEMONT PASS, San Antonio, TX 78254New ConstructionLERA MLS
- $369,9903 bd3 ba1.5k sqft10606 ROSEMONT HILL, San Antonio, TX 78254New ConstructionLERA MLS
- $359,9903 bd3 ba1.5k sqft10638 ROSEMONT PASS, San Antonio, TX 78254New ConstructionLERA MLS
- $429,9904 bd3 ba2k sqft6583 Bufflehead Bend, Leon Valley, TX 78240New ConstructionLERA MLS
- from $419,9904 bd3 ba2.3k sqftLasara Plan, Davis Ranch, San Antonio, TX 78254New ConstructionCoventry Homes
- $399,9904 bd3 ba1.9k sqft6574 Bufflehead Bend, Leon Valley, TX 78240New ConstructionLERA MLS
