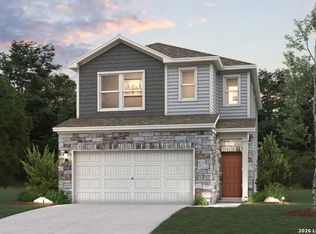
The Rudy at Rosemont Hill offers a thoughtfully designed two-story floor plan with modern style and everyday functionality. The open-concept main level features a spacious great room that flows seamlessly into the dining area and kitchen, creating an inviting space for entertaining and daily living. Large windows provide plenty of natural light, enhancing the home's bright and welcoming feel. The kitchen is designed for both convenience and style, featuring a large center island, abundant cabinetry, generous counter space, and a corner walk-in pantry. A powder room is also conveniently located on the main floor. Just off the main living area, a covered patio provides the perfect space for outdoor dining, relaxing, or enjoying time with family and friends. Upstairs, the private primary suite offers a comfortable retreat with an en-suite bath featuring dual vanities and a large walk-in closet. Three secondary bedrooms and an additional full bathroom provide flexibility for family, guests, a home office, or hobby space. A centrally located upstairs laundry room adds convenience to everyday routines. A spacious two-car garage offers ample room for parking and storage. With its open layout, functional design, covered outdoor living space, and versatile second-floor accommodations, The Rudy at Rosemont Hill delivers comfort, convenience, and modern living in a well-planned home. Additional home highlights and upgrades: Patio Covered patio
Pending
Price increase: $150 (7/16)
$410,140
8918 WILDWOOD PASS, San Antonio, TX 78254
4beds
1,900sqft
Single Family Residence
Built in 2026
4,299 Square Feet Lot
$-- Zestimate®
$216/sqft
$125/mo HOA
What's special
Modern styleCovered outdoor living spaceBright and welcoming feelSpacious great roomLarge walk-in closetGenerous counter spaceVersatile second-floor accommodations
- 45 days |
- 3 |
- 0 |
Zillow last checked:
Listing updated:
Listed by:
Dayton Schrader TREC #312921 (210) 757-9785,
eXp Realty
Source: LERA MLS,MLS#: 1998900
Facts & features
Interior
Bedrooms & bathrooms
- Bedrooms: 4
- Bathrooms: 3
- Full bathrooms: 2
- 1/2 bathrooms: 1
Primary bedroom
- Features: Walk-In Closet(s), Full Bath
- Level: Upper
- Area: 182
- Dimensions: 13 x 14
Bedroom 2
- Area: 88
- Dimensions: 8 x 11
Bedroom 3
- Area: 143
- Dimensions: 11 x 13
Bedroom 4
- Area: 154
- Dimensions: 11 x 14
Primary bathroom
- Features: Shower Only, Double Vanity
- Area: 108
- Dimensions: 9 x 12
Dining room
- Area: 117
- Dimensions: 13 x 9
Family room
- Area: 208
- Dimensions: 13 x 16
Kitchen
- Area: 192
- Dimensions: 16 x 12
Heating
- Central, Electric
Cooling
- Central Air
Appliances
- Included: Microwave, Range, Gas Cooktop, Disposal, Dishwasher
- Laundry: Upper Level, Laundry Room, Washer Hookup, Dryer Connection
Features
- One Living Area, All Bedrooms Upstairs, High Ceilings, Open Floorplan, High Speed Internet, Walk-In Closet(s), Solid Counter Tops
- Flooring: Carpet, Ceramic Tile
- Windows: Double Pane Windows
- Has basement: No
- Attic: Pull Down Stairs
- Has fireplace: No
- Fireplace features: Not Applicable
Interior area
- Total interior livable area: 1,900 sqft
Property
Parking
- Total spaces: 2
- Parking features: Two Car Garage, Attached, Garage Door Opener
- Attached garage spaces: 2
Features
- Levels: Two
- Stories: 2
- Patio & porch: Covered
- Exterior features: Sprinkler System
- Pool features: None
- Fencing: Privacy
Lot
- Size: 4,299 Square Feet
- Features: Sidewalks
Construction
Type & style
- Home type: SingleFamily
- Architectural style: Contemporary
- Property subtype: Single Family Residence
Materials
- Siding
- Foundation: Slab
- Roof: Composition
Condition
- Under Construction,New Construction
- New construction: Yes
- Year built: 2026
Details
- Builder name: Century Communities
Utilities & green energy
- Utilities for property: Cable Available
Community & HOA
Community
- Features: Playground, Cluster Mail Box
- Security: Smoke Detector(s), Carbon Monoxide Detector(s)
- Subdivision: Rosemont Hill
HOA
- Has HOA: Yes
- HOA fee: $125 monthly
- HOA name: ALAMO MANAGEMENT GROUP
Location
- Region: San Antonio
Financial & listing details
- Price per square foot: $216/sqft
- Price range: $410.1K - $410.1K
- Date on market: 7/9/2026
- Cumulative days on market: 40 days
- Listing terms: Conventional,FHA,VA Loan,TX Vet,Cash
- Road surface type: Paved, Asphalt
Estimated market value
Not available
Estimated sales range
Not available
$1,968/mo
Price history
| Date | Event | Price |
|---|---|---|
| 7/16/2026 | Pending sale | $410,140+0%$216/sqft |
Source:  LERA MLS #1998900 Report a problem LERA MLS #1998900 Report a problem | ||
| 7/10/2026 | Price change | $409,9900%$216/sqft |
Source:  Century Communities Report a problem Century Communities Report a problem | ||
| 7/9/2026 | Listed for sale | $410,140$216/sqft |
Source: LERA MLS #1998900 Report a problem | ||
Public tax history
Tax history is unavailable.
Monthly payment
Est. payment
Payment breakdown
Explore the cost of this home by adjusting the details. Changes won't be saved.Climate risks
Neighborhood: 78254
Nearby schools
GreatSchools rating
- 8/10Braun Station Elementary SchoolGrades: PK-5Distance: 1.3 mi
- 5/10Stevenson Middle SchoolGrades: 6-8Distance: 1.6 mi
- 9/10O'Connor High SchoolGrades: 9-12Distance: 2 mi
Schools provided by the listing agent
- Elementary: Braun Station
- Middle: Stevenson
- High: O'connor
- District: Northside
Source: LERA MLS. This data may not be complete. We recommend contacting the local school district to confirm school assignments for this home.
- $409,9903 bd3 ba1.9k sqft8922 Wildwood Pass, Leon Valley, TX 78254New Construction

- $434,9904 bd3 ba2k sqft8926 Wildwood Pass, San Antonio, TX 78254Pending

- $372,3004 bd2 ba2.2k sqft8923 Rachels Br, San Antonio, TX 78254Off Market

- $347,1003 bd2 ba1.8k sqft8927 Rachels Br, San Antonio, TX 78254Off Market

- $378,0003 bd2 ba2.1k sqft8919 Rachels Br, San Antonio, TX 78254Off Market
- $378,6003 bd2 ba2.3k sqft8931 Rachels Br, San Antonio, TX 78254Off Market
- $--4 bd3 ba1.8k sqft9014 Wildwood Pass, San Antonio, TX 78254Sold
- $--4 bd3 ba1.8k sqft9006 Wildwood Pass, San Antonio, TX 78254Sold
A local agent can set up tours, give advice and negotiate with sellers.
A local lender can help you make sure your offer is ready when you are.
Similar homes
- $379,9904 bd3 ba1.7k sqft10607 EAGLEWOOD BEND, San Antonio, TX 78254New Construction
 LERA MLS
 - $409,9903 bd3 ba1.9k sqft8922 WILDWOOD PASS, Leon Valley, TX 78254New ConstructionLERA MLS
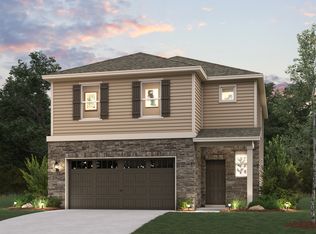
- from $404,9904 bd3 ba2k sqftLawson - 2057 Plan, Rosemont Hill, San Antonio, TX 78254New Construction
 Century Communities
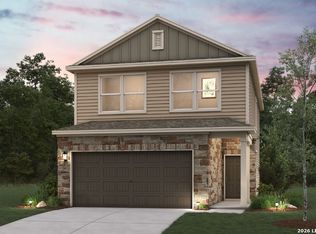
 - $389,9904 bd3 ba1.8k sqft10614 ROSEMONT HILL, San Antonio, TX 78254New Construction
 LERA MLS
 - from $384,9904 bd3 ba2.2k sqftOrchid - 2290 Plan, Rosemont Hill, San Antonio, TX 78254New ConstructionCentury Communities
- $379,9904 bd3 ba1.7k sqft10610 Rosemont Hill, San Antonio, TX 78254New ConstructionLERA MLS
- $379,9894 bd3 ba2k sqft10610 ROSEMONT PASS, San Antonio, TX 78254New ConstructionLERA MLS
- $379,9904 bd3 ba2k sqft10626 ROSEMONT PASS, San Antonio, TX 78254New ConstructionLERA MLS
- from $374,9904 bd3 ba2k sqftMarigold - 2065 Plan, Rosemont Hill, San Antonio, TX 78254New ConstructionCentury Communities
- $374,9904 bd3 ba1.5k sqft10618 ROSEMONT HILL, San Antonio, TX 78254New ConstructionLERA MLS
- from $387,9903 bd3 ba1.9k sqftHarper - 1952 Plan, Rosemont Hill, San Antonio, TX 78254New ConstructionCentury Communities
- $374,9903 bd3 ba1.5k sqft10610 EAGLEWOOD BEND, San Antonio, TX 78254New ConstructionLERA MLS
- from $364,9903 bd3 ba1.8k sqftLilac - 1836 Plan, Rosemont Hill, San Antonio, TX 78254New ConstructionCentury Communities
- $364,9903 bd3 ba1.5k sqft10606 ROSEMONT HILL, San Antonio, TX 78254New ConstructionLERA MLS
- $374,9903 bd3 ba1.8k sqft10614 Rosemont Pass, San Antonio, TX 78254New ConstructionLERA MLS
- $374,9903 bd3 ba1.8k sqft10630 ROSEMONT PASS, San Antonio, TX 78254New ConstructionLERA MLS
- $349,9904 bd3 ba1.5k sqft10634 ROSEMONT PASS, San Antonio, TX 78254New ConstructionLERA MLS
- $359,9903 bd3 ba1.5k sqft10638 ROSEMONT PASS, San Antonio, TX 78254New ConstructionLERA MLS
- $399,9904 bd3 ba1.9k sqft6574 Bufflehead Bend, Leon Valley, TX 78240New ConstructionLERA MLS
- $399,9904 bd3 ba1.9k sqft6562 Bufflehead Bend, Leon Valley, TX 78240New ConstructionLERA MLS
